


Address
669 Long Ridge Drive Unit# 13, Kelowna, BC
Price
$ 835,000
Property Attributes
- ID#10398903V1V2R9
- TypeSingle Family
- Listing Status Active
- MunicipalityKelowna
- CityKelowna
- NeighbourhoodWilden
- Postal CodeV1V 2R9
- StyleSingle Family Dwelling
- Year Built2005
- Price$ 835,000
- Bedrooms4
- Bathrooms3
- Half Bathrooms0
- Sqr Footage2576
Data Source:
RLP - CREA EN
Property Description
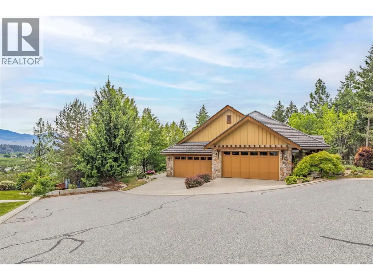
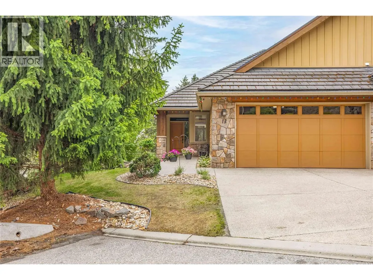
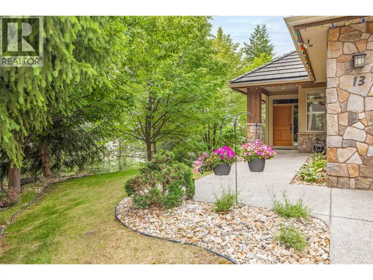
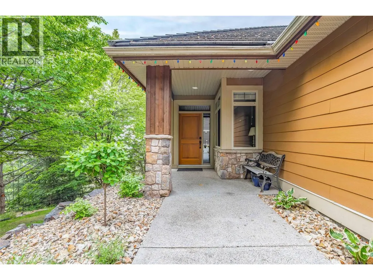
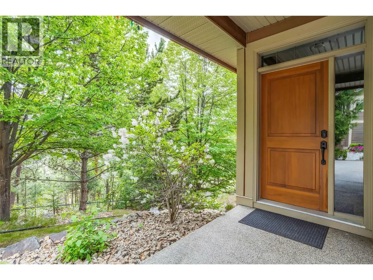
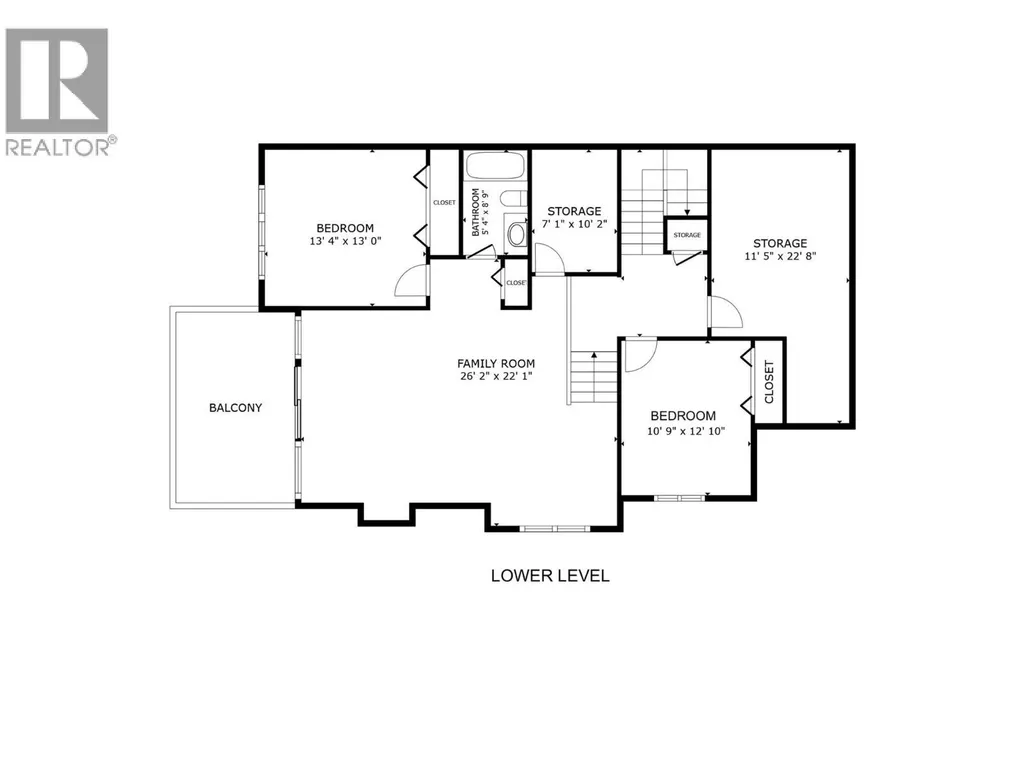
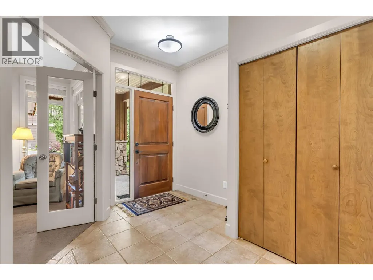
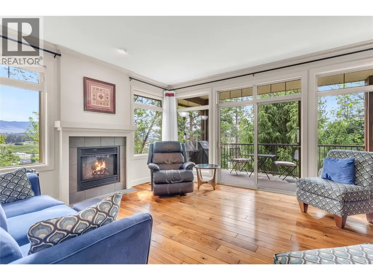
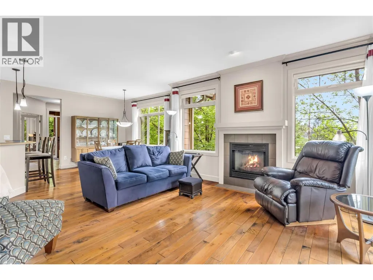
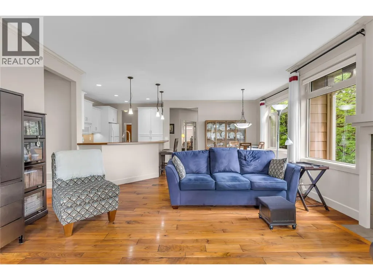
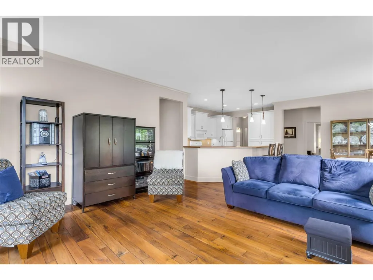
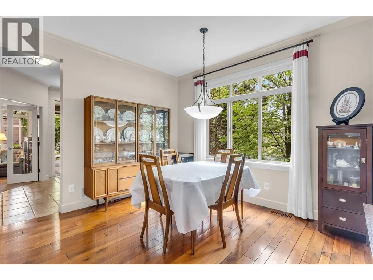
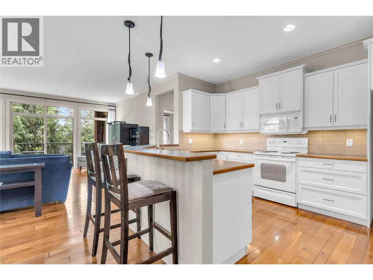
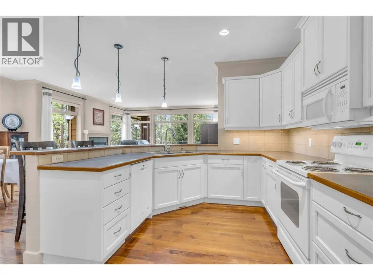
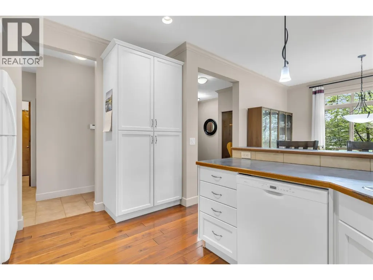
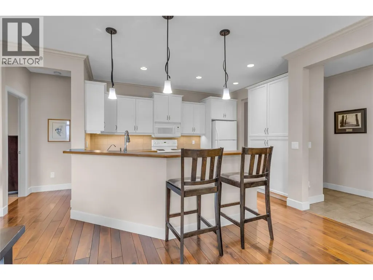
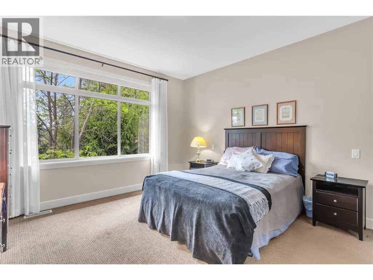
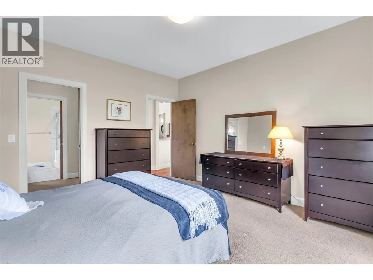
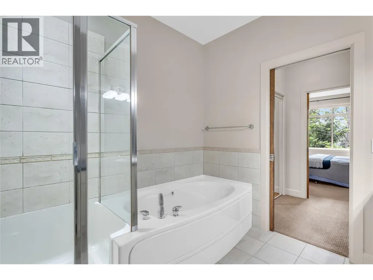
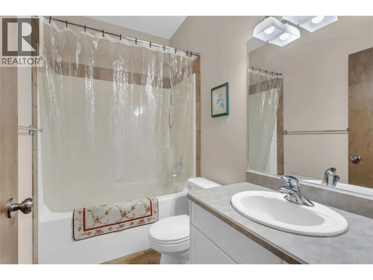
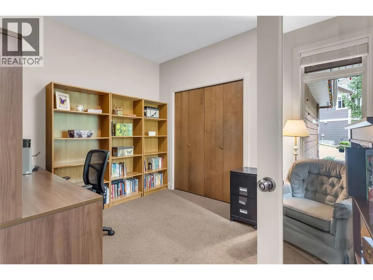
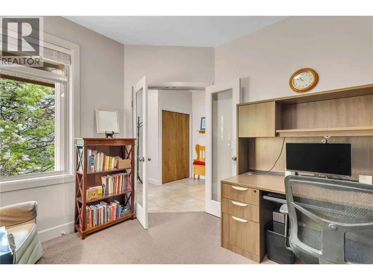
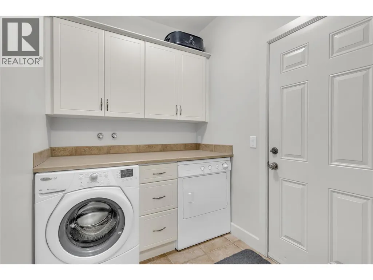
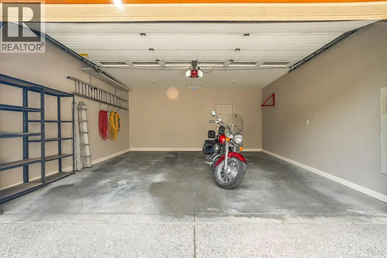
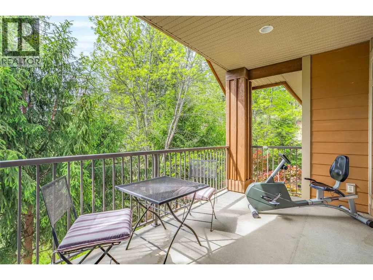
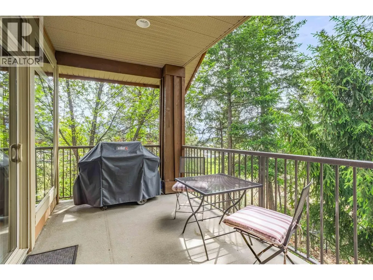
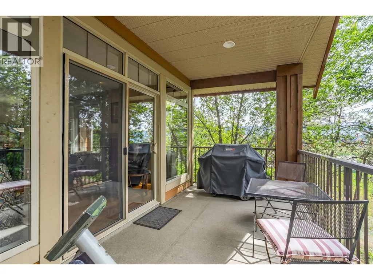
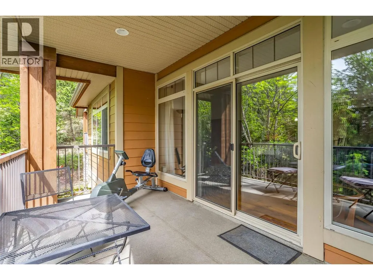
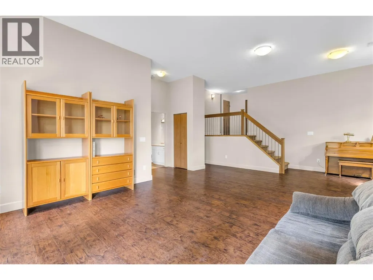
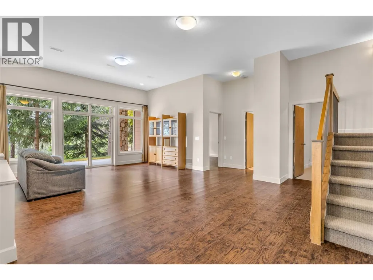
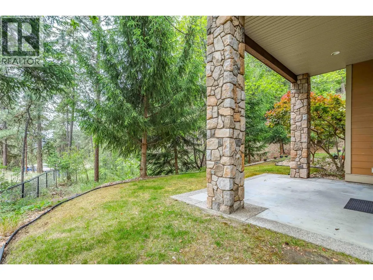
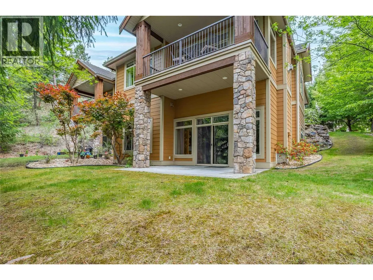
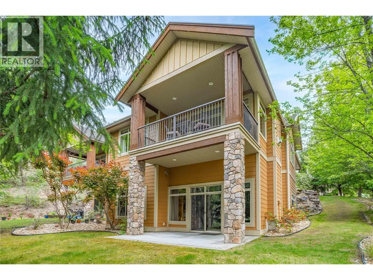
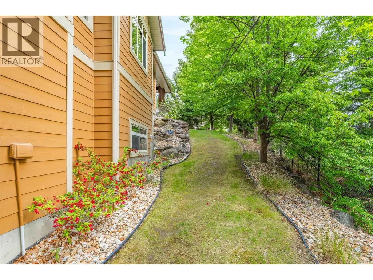
Great value in this exceptional low maintenance residence nestled within Ledge View, an exclusive collection of 14 semi-detached homes in Kelowna’s desirable Wilden community. Quality-built by Rykon Construction, this property blends timeless design with exceptional durability, featuring beautiful landscaping, sustainable concrete tile roofing, and premium composite exterior siding and trim. Positioned perfectly at the very end of the development, the home is bordered by nature with complete privacy to the south and east. Large windows frame picturesque views over the beautiful Glenmore Valley. The thoughtfully designed floor plan effortlessly accommodates comfortable main-floor living while providing generous space for guests and storage. The main level is highlighted by airy nine-foot ceilings and rich black walnut hardwood floors that flow through the primary living areas, creating a bright and sophisticated ambiance. This level features a spacious primary suite and a conveniently located laundry room, allowing for complete day-to-day functionality without the need for stairs. In the lower walkout level, impressive 11'+ ceilings create a grand and open atmosphere. With two additional bedrooms and a full bathroom, the lower level is ideal for hosting guests, adult children, or multigenerational living. Both the covered main floor deck and the lower covered patio provide full privacy and beautiful views. Arrange a viewing today and discover your new home!
General Features
| Terms | SALE |
|---|---|
| Neighbourhood | Wilden |
| Construction Style | Attached |
| Property Sub Type | Single Family |
| jumpId | 29068847 |
| Property Subtype French | Single Family Dwelling |
| Listing Type French | House |
| MLS | 10398903 |
| Architectural Style | Rancher |
| Building Type | Row / Townhouse |
| Property Type | Single Family |
| Sewer | Municipal sewage system |
Interior Features
| Fireplace | yes |
|---|---|
| Living Area Range | 2576 sqft |
| Bedrooms | 4 |
| Basement Type | Full |
| Beds | 4 |
| Total Baths | 3 |
| Total Baths | 3 |
Exterior Features
| Exterior Finish | Stone |
|---|---|
| Parking Type | Attached garage |
Amenities
- Views
- New Construction
- Adult 55+
- Lease To Own
- No Strata Fees
- Furnished
- Primary On Main
- Air Conditioning
- Seller Finance
- Green
- Fixer Upper
- Horse
- Golf
- Fireplace
- Deck
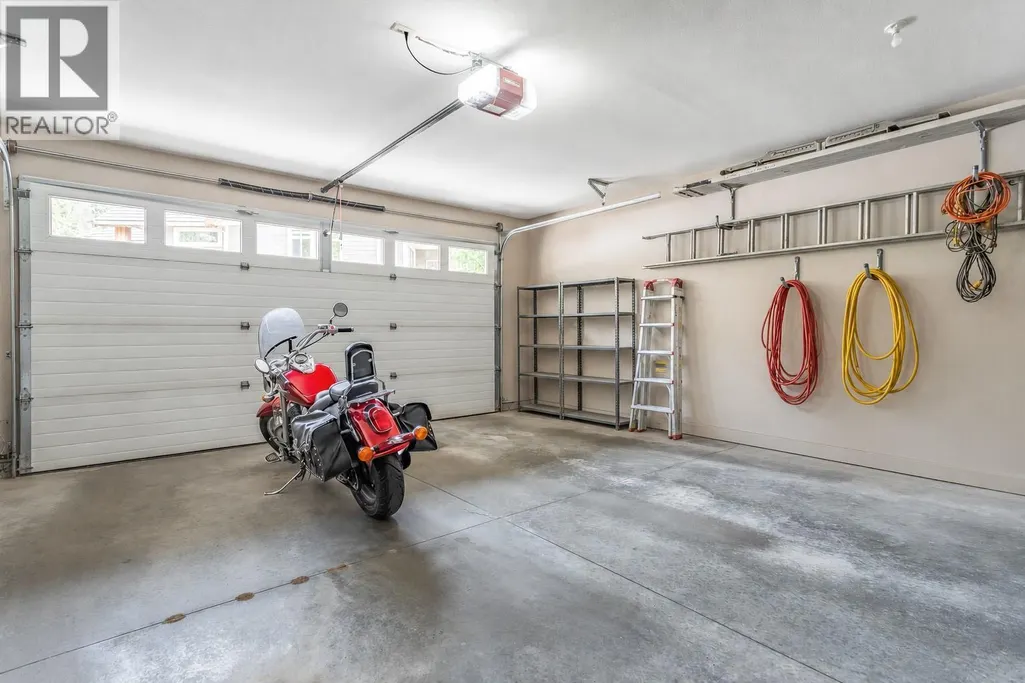
- Garage
- Basement
- Pool

Property vs Single Family Average in V1V 2R9
Price
Year Built
In The Neighbourhood
Open House
Kelowna
$ 2,899,000
- Type
- Single Family
- Size
- 3,913 SqFt
- Rooms
- 6 Beds + 3.5 Baths
Listed by: Coldwell Banker Horizon Realty
Open House
Kelowna
$ 1,395,000
- Type
- Single Family
- Size
- 3,342 SqFt
- Rooms
- 4 Beds + 3.5 Baths
Listed by: Coldwell Banker Horizon Realty
Kelowna
$ 2,699,000
- Type
- Single Family
- Size
- 3,961 SqFt
- Rooms
- 5 Beds + 4 Baths
Listed by: Oakwyn Realty Okanagan
Waterfront
Kelowna
$ 959,900
- Type
- Single Family
- Size
- 2,624 SqFt
- Rooms
- 3 Beds + 2.5 Baths
Listed by: Easy List Realty
Water Views
Kelowna
$ 1,075,000
- Type
- Single Family
- Size
- 2,766 SqFt
- Rooms
- 4 Beds + 2.5 Baths
Listed by: Engel & Volkers Okanagan
Kelowna
$ 1,350,000
- Type
- Single Family
- Size
- 3,869 SqFt
- Rooms
- 5 Beds + 3.5 Baths
Listed by: Vantage West Realty Inc.
Kelowna
$ 1,260,900
- Type
- Single Family
- Size
- 2,791 SqFt
- Rooms
- 4 Beds + 2.5 Baths
Listed by: Easy List Realty
Waterfront
Kelowna
$ 754,900
- Type
- Single Family
- Size
- 1,422 SqFt
- Rooms
- 3 Beds + 2.5 Baths
Listed by: Easy List Realty
Waterfront
Kelowna
$ 1,599,000
- Type
- Single Family
- Size
- 3,246 SqFt
- Rooms
- 4 Beds + 4 Baths
Listed by: Coldwell Banker Horizon Realty
Kelowna
$ 1,090,000
- Type
- Single Family
- Size
- 2,759 SqFt
- Rooms
- 4 Beds + 2.5 Baths
Listed by: REMAX Kelowna
Water Views
Kelowna
$ 1,399,999
- Type
- Single Family
- Size
- 2,678 SqFt
- Rooms
- 5 Beds + 3 Baths
Listed by: Coldwell Banker Horizon Realty
Water Views
Kelowna
$ 1,299,999
- Type
- Single Family
- Size
- 2,573 SqFt
- Rooms
- 4 Beds + 3 Baths
Listed by: REMAX Kelowna
 Information should be deemed reliable but not guaranteed, all representations are approximate, and individual verification is recommended. Copyright ©2026 All rights reserved.
The trademarks REALTOR®, REALTORS® and the REALTOR® logo are controlled by The Canadian Real Estate Association (CREA) and identify real estate professionals who are members of CREA. The trademarks MLS®, Multiple Listing Service® and the associated logos are owned by CREA and identify the quality of
Information should be deemed reliable but not guaranteed, all representations are approximate, and individual verification is recommended. Copyright ©2026 All rights reserved.
The trademarks REALTOR®, REALTORS® and the REALTOR® logo are controlled by The Canadian Real Estate Association (CREA) and identify real estate professionals who are members of CREA. The trademarks MLS®, Multiple Listing Service® and the associated logos are owned by CREA and identify the quality of