
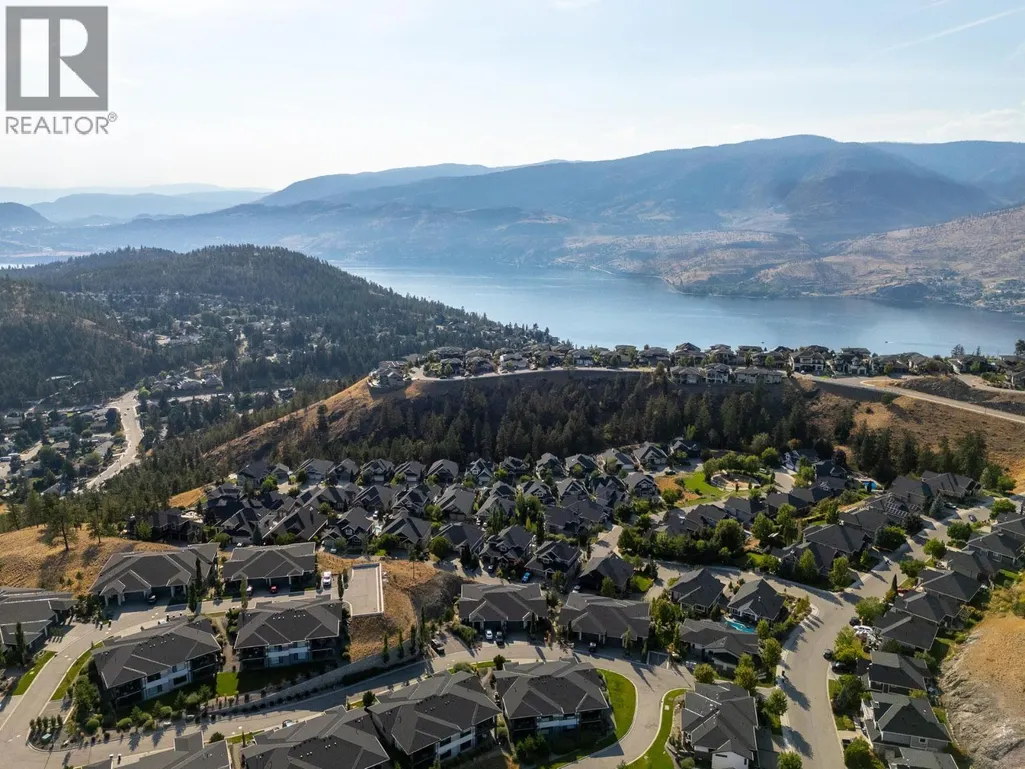
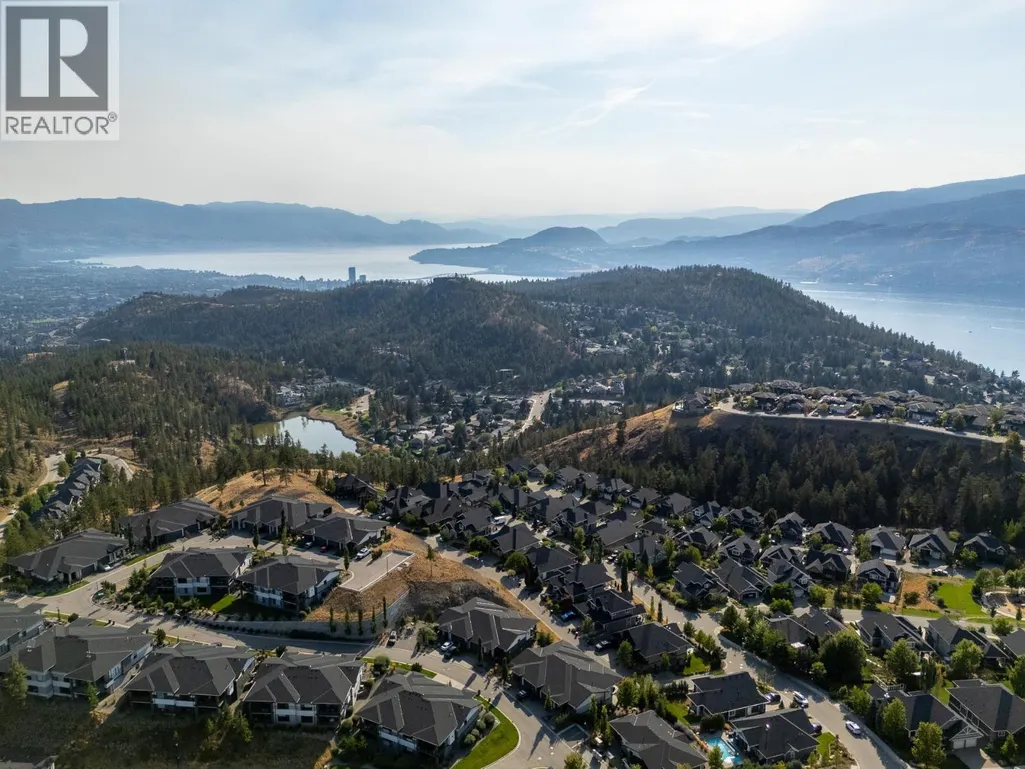
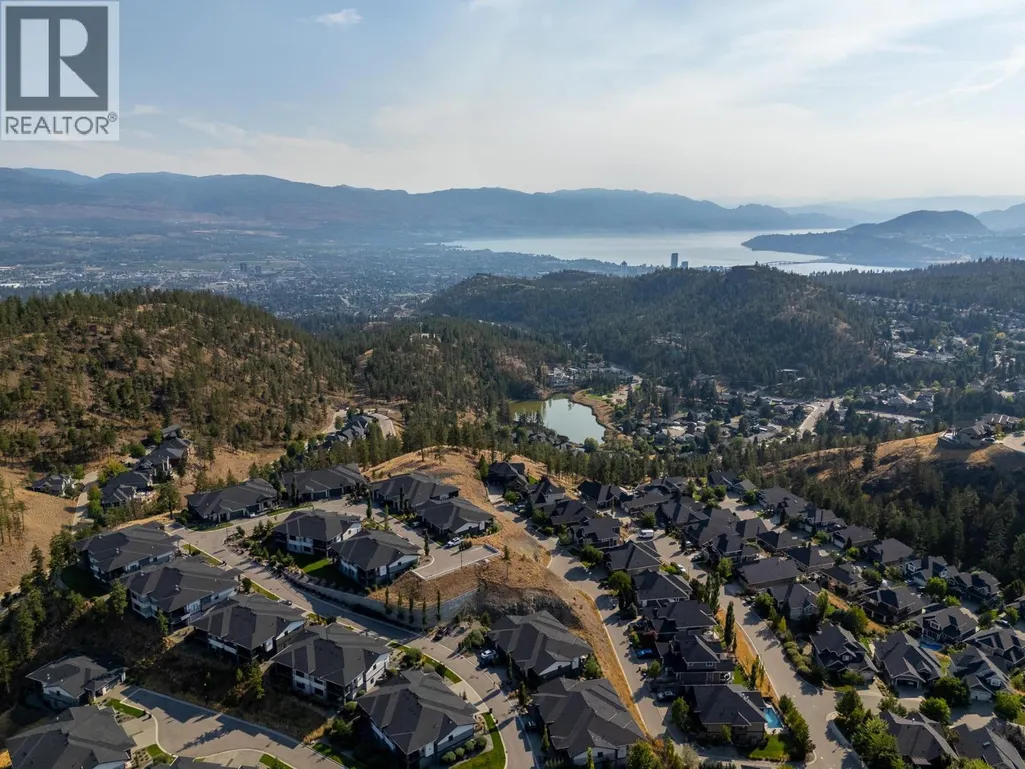
Water Views

Address
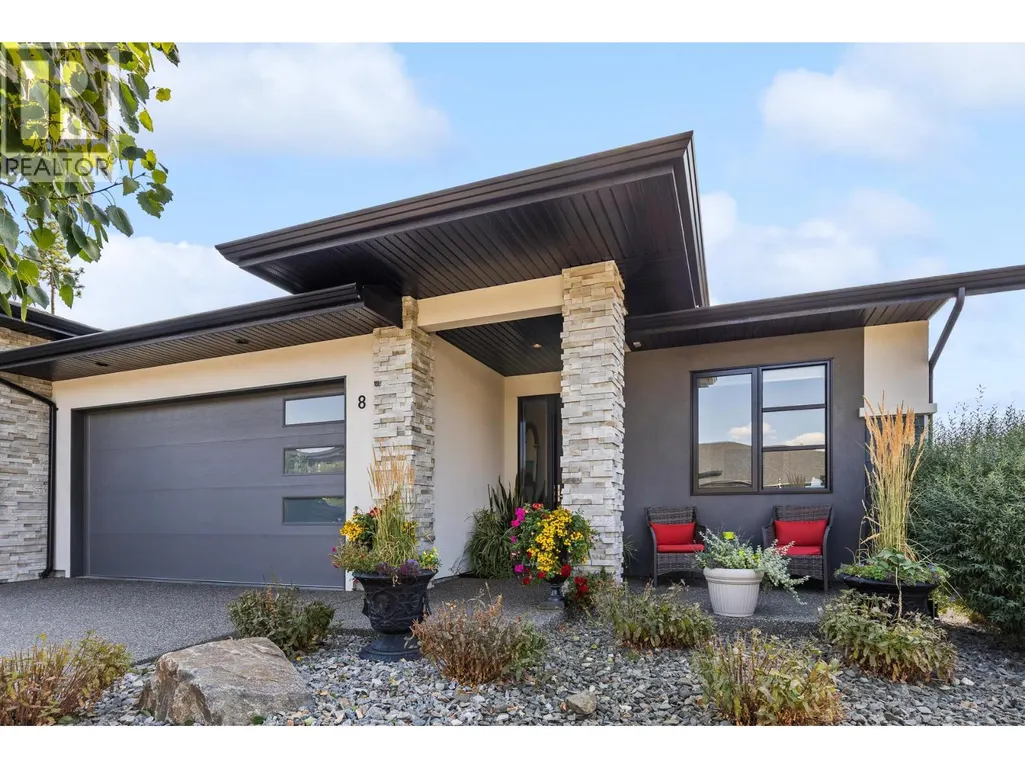
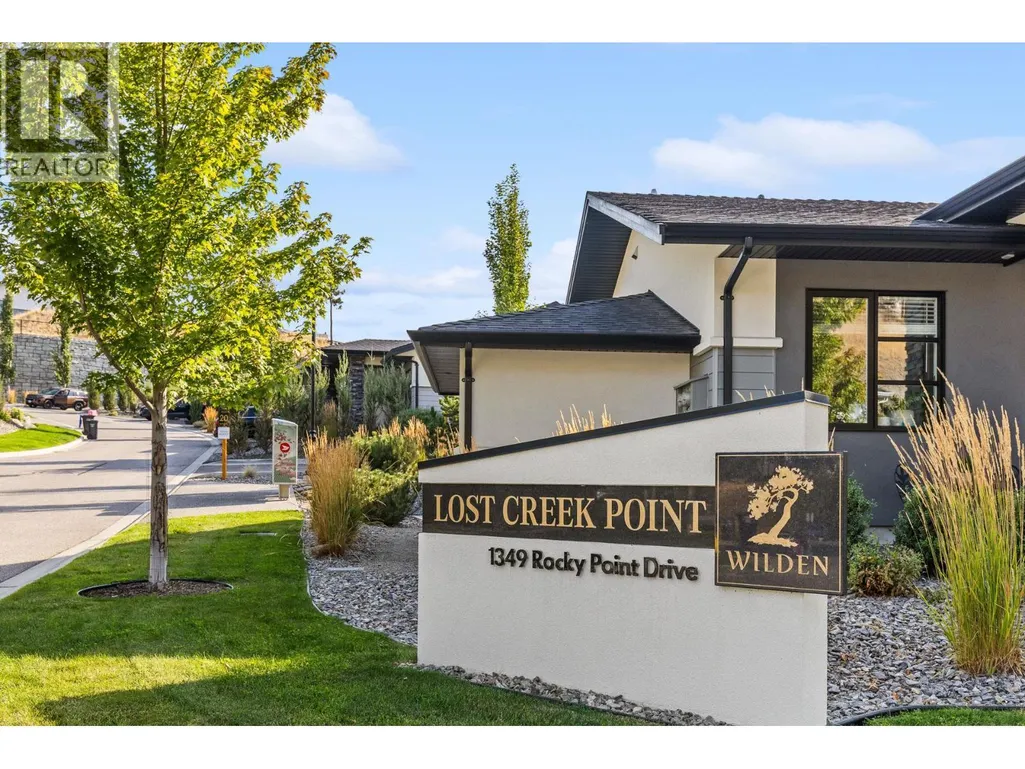
1349 Rocky Point Drive Unit# 8, Kelowna, BC
Price
$ 1,075,000
Property Attributes
- ID#10398668V1V0B5
- TypeSingle Family
- Listing Status Active
- MunicipalityKelowna
- CityKelowna
- NeighbourhoodWilden
- Postal CodeV1V 0B5
- StyleSingle Family Dwelling
- Year Built2020
- Price$ 1,075,000
- Bedrooms4
- Bathrooms2
- Half Bathrooms1
- Sqr Footage2766
Data Source:
RLP - CREA EN
Property Description
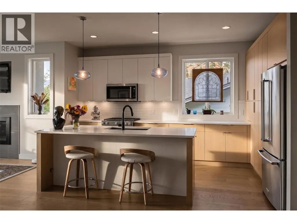
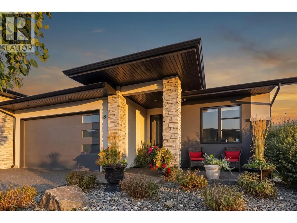
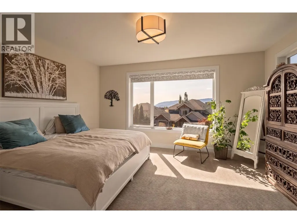
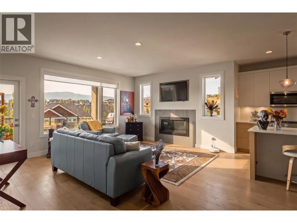
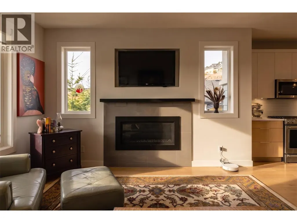
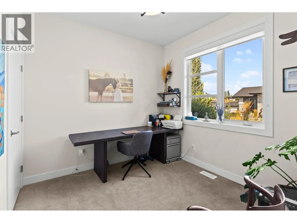
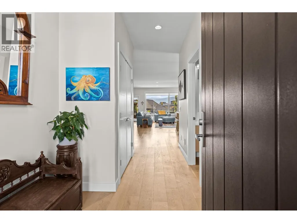
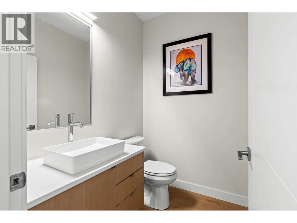
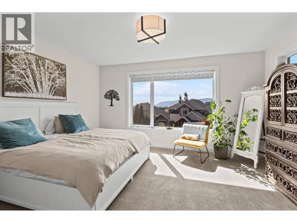
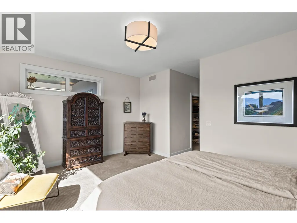
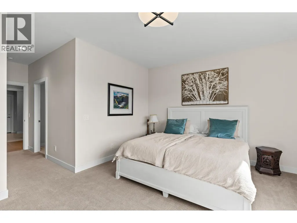
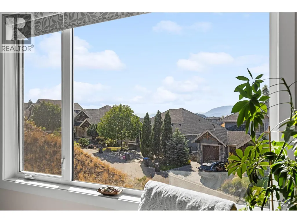
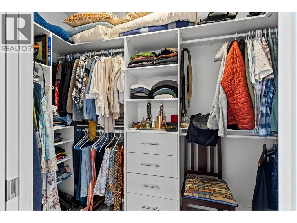
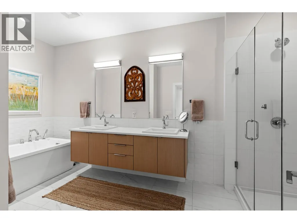
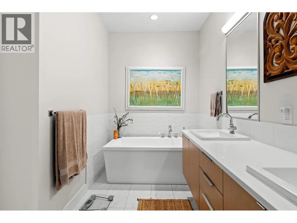
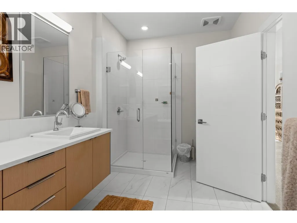
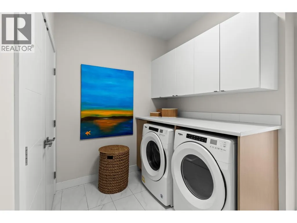
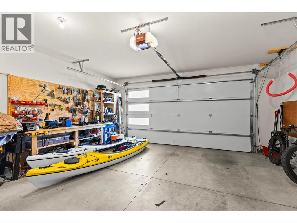
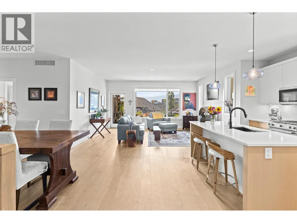
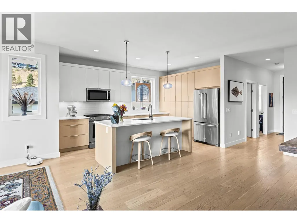
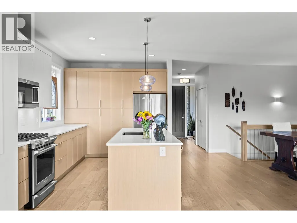
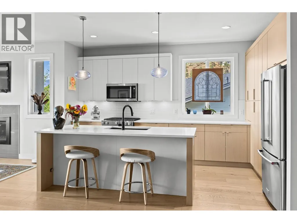
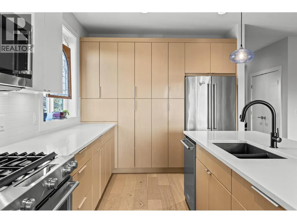
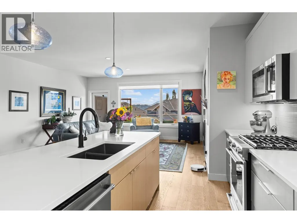
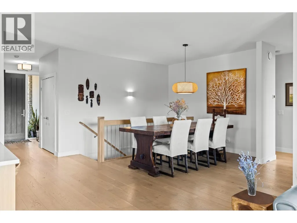
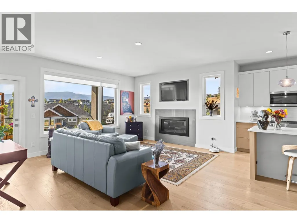
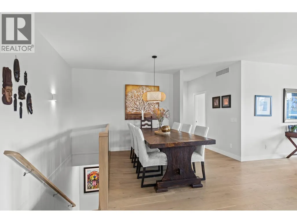
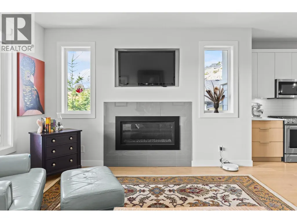
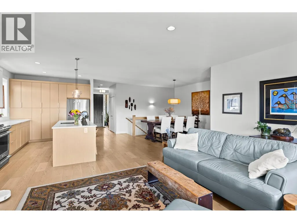
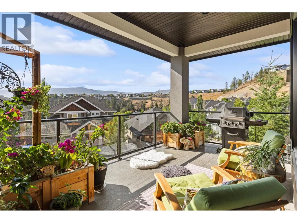
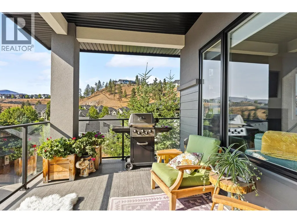
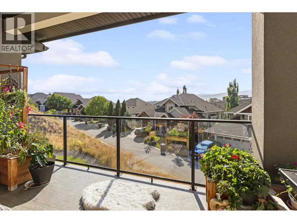
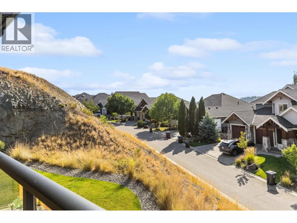
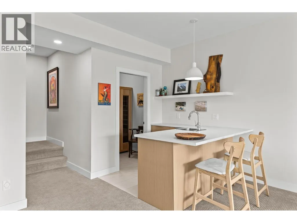
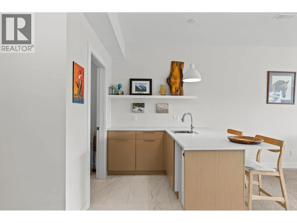
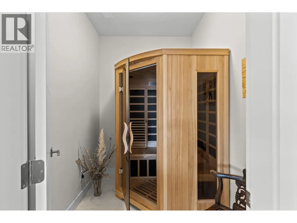
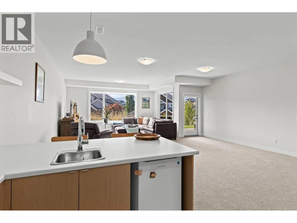
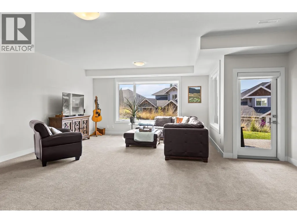
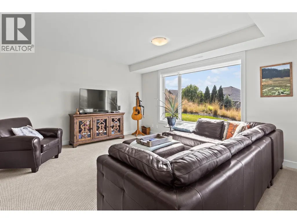
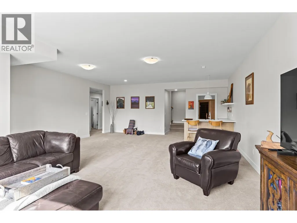
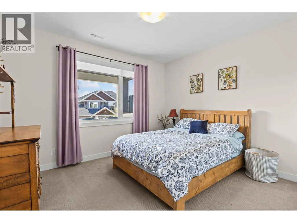
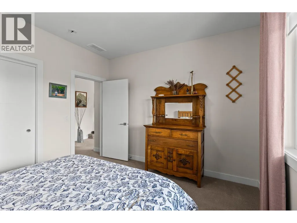
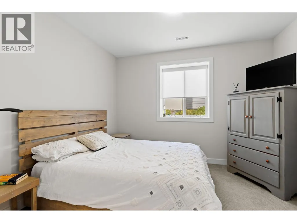
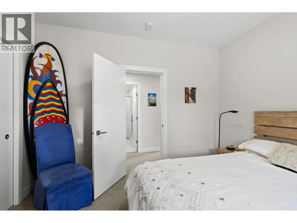
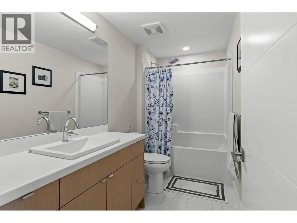
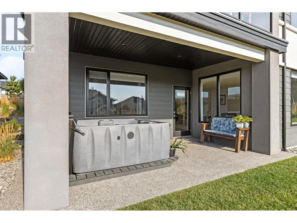
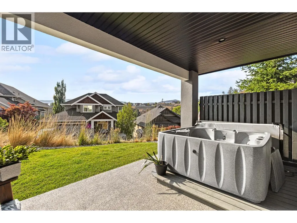
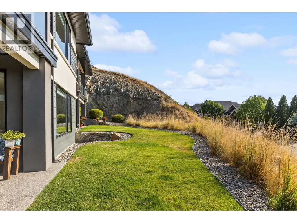
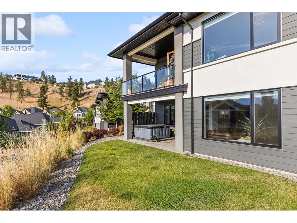
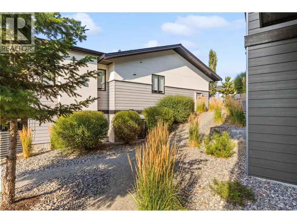
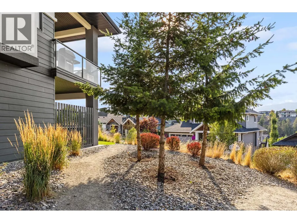
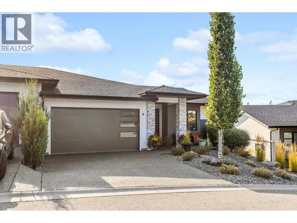
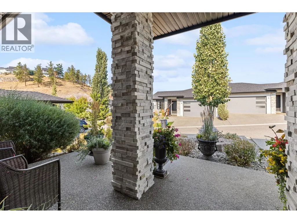
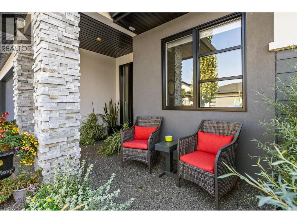
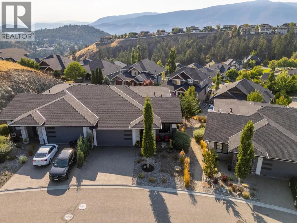
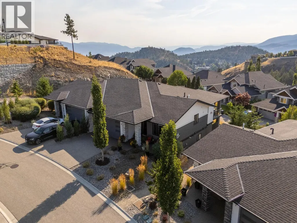
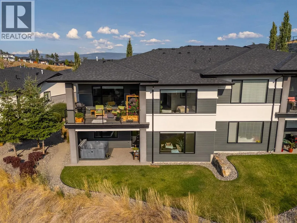
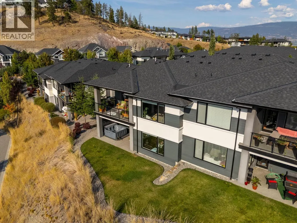
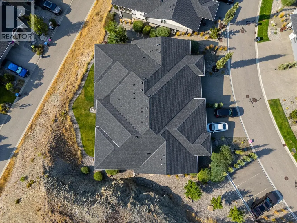
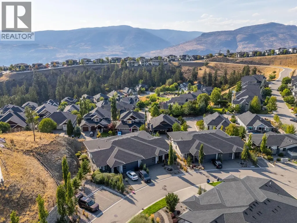
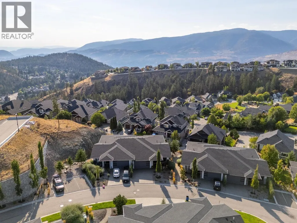
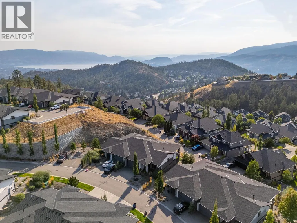
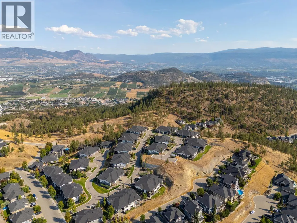
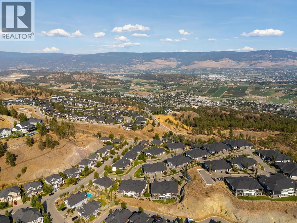
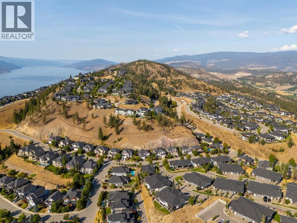
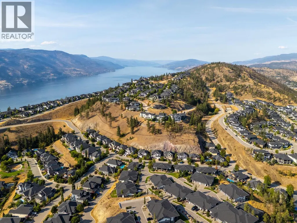
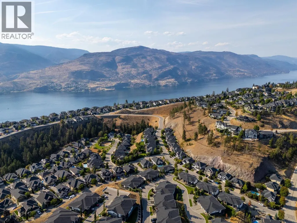
Downside without the compromise. Nestled in the sought-after Lost Creek Point community in Wilden, this modern 4 bed, 3 bath, 2,766 sq ft walkout rancher delivers single-family space, with strata ease. Tucked into nature with 9 ft ceilings, quartz countertops, and bright natural light throughout, the main floor is built for effortless living. The chef-inspired kitchen features SS appliances, ample cupboard space, and a large island with seating. It flows into an open living area with a gas fireplace, built-in TV niche, large dining space and a primary suite with a walk-in closet and 5-pc ensuite with double vanities , shower and a soaker tub. Step onto your covered deck for sweeping mountain and sunset views. The lower level is built to entertain, featuring a rec room, wet bar, 2 guest beds, a full bath, and storage with 125 amp service. Unwind in your basement sauna, or step out to the patio for a hot tub soak with direct access to grass space. Energy Star certified and built to Step Code 4, this high-performance home includes a heat pump, gas furnace, HRV, gas tankless on-demand hot water, and active radon mitigation. Parking is easy with a 2-car garage plus a truck-sized driveway and guest parking available. Located steps from Wilden's trails, parks, playgrounds and just 10 mins to YLW Airport, 10 mins to Downtown Kelowna, and 15 mins to Costco. Premium low-maintenance living awaits, start your return on lifestyle today.
General Features
| Terms | SALE |
|---|---|
| Neighbourhood | Wilden |
| Construction Style | Attached |
| Property Sub Type | Single Family |
| jumpId | 29073234 |
| Property Subtype French | Single Family Dwelling |
| Listing Type French | House |
| MLS | 10398668 |
| Appliances | Refrigerator, Dishwasher, Oven - Electric, Range - Gas, Microwave, Hood Fan, Wine Fridge |
| Architectural Style | Rancher |
| Building Type | Row / Townhouse |
| Features | Central island, Balcony |
| Property Type | Single Family |
| Sewer | Municipal sewage system |
Interior Features
| Fireplace | yes |
|---|---|
| Living Area Range | 2766 sqft |
| Bedrooms | 4 |
| Cooling Type | Central air conditioning, Heat Pump |
| Heating Type | Forced air |
| Beds | 4 |
| Total Baths | 2+1 |
| Total Baths | 2+1 |
| Total Half Baths | 1 |
Exterior Features
| Exterior Finish | Stone, Stucco, Wood |
|---|---|
| Parking Type | Attached garage |
Amenities
- Views
- New Construction
- Adult 55+
- Lease To Own
- No Strata Fees
- Furnished
- Primary On Main
- Air Conditioning
- Seller Finance
- Green
- Fixer Upper
- Horse
- Golf
- Fireplace
- Deck
- Garage
- Basement
- Pool

Property vs Single Family Average in V1V 0B5
Price
Year Built
In The Neighbourhood
Open House
Kelowna
$ 2,899,000
- Type
- Single Family
- Size
- 3,913 SqFt
- Rooms
- 6 Beds + 3.5 Baths
Listed by: Coldwell Banker Horizon Realty
Open House
Kelowna
$ 1,395,000
- Type
- Single Family
- Size
- 3,342 SqFt
- Rooms
- 4 Beds + 3.5 Baths
Listed by: Coldwell Banker Horizon Realty
Kelowna
$ 2,699,000
- Type
- Single Family
- Size
- 3,961 SqFt
- Rooms
- 5 Beds + 4 Baths
Listed by: Oakwyn Realty Okanagan
Waterfront
Kelowna
$ 959,900
- Type
- Single Family
- Size
- 2,624 SqFt
- Rooms
- 3 Beds + 2.5 Baths
Listed by: Easy List Realty
Kelowna
$ 835,000
- Type
- Single Family
- Size
- 2,576 SqFt
- Rooms
- 4 Beds + 3 Baths
Listed by: Century 21 Assurance Realty Ltd
Kelowna
$ 1,350,000
- Type
- Single Family
- Size
- 3,869 SqFt
- Rooms
- 5 Beds + 3.5 Baths
Listed by: Vantage West Realty Inc.
Kelowna
$ 1,260,900
- Type
- Single Family
- Size
- 2,791 SqFt
- Rooms
- 4 Beds + 2.5 Baths
Listed by: Easy List Realty
Waterfront
Kelowna
$ 754,900
- Type
- Single Family
- Size
- 1,422 SqFt
- Rooms
- 3 Beds + 2.5 Baths
Listed by: Easy List Realty
Waterfront
Kelowna
$ 1,599,000
- Type
- Single Family
- Size
- 3,246 SqFt
- Rooms
- 4 Beds + 4 Baths
Listed by: Coldwell Banker Horizon Realty
Kelowna
$ 1,090,000
- Type
- Single Family
- Size
- 2,759 SqFt
- Rooms
- 4 Beds + 2.5 Baths
Listed by: REMAX Kelowna
Water Views
Kelowna
$ 1,399,999
- Type
- Single Family
- Size
- 2,678 SqFt
- Rooms
- 5 Beds + 3 Baths
Listed by: Coldwell Banker Horizon Realty
Water Views
Kelowna
$ 1,299,999
- Type
- Single Family
- Size
- 2,573 SqFt
- Rooms
- 4 Beds + 3 Baths
Listed by: REMAX Kelowna
 Information should be deemed reliable but not guaranteed, all representations are approximate, and individual verification is recommended. Copyright ©2026 All rights reserved.
The trademarks REALTOR®, REALTORS® and the REALTOR® logo are controlled by The Canadian Real Estate Association (CREA) and identify real estate professionals who are members of CREA. The trademarks MLS®, Multiple Listing Service® and the associated logos are owned by CREA and identify the quality of
Information should be deemed reliable but not guaranteed, all representations are approximate, and individual verification is recommended. Copyright ©2026 All rights reserved.
The trademarks REALTOR®, REALTORS® and the REALTOR® logo are controlled by The Canadian Real Estate Association (CREA) and identify real estate professionals who are members of CREA. The trademarks MLS®, Multiple Listing Service® and the associated logos are owned by CREA and identify the quality of