
Open House Sat, Sep 19th 01:00 PM - 03:00 PM
Address
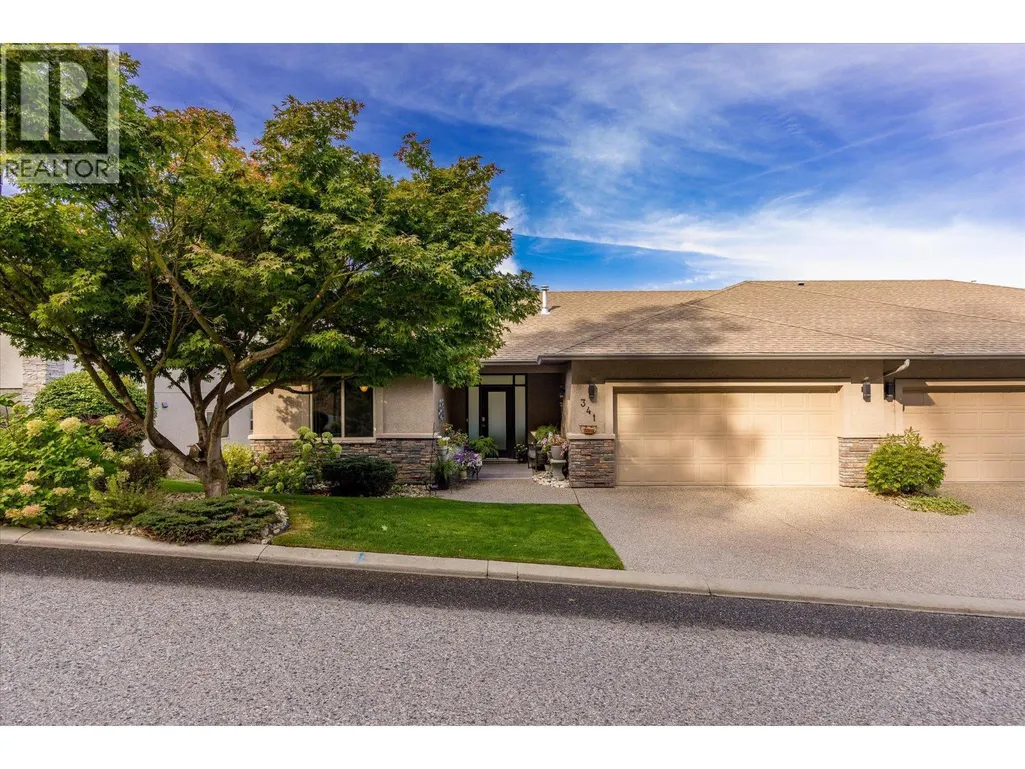
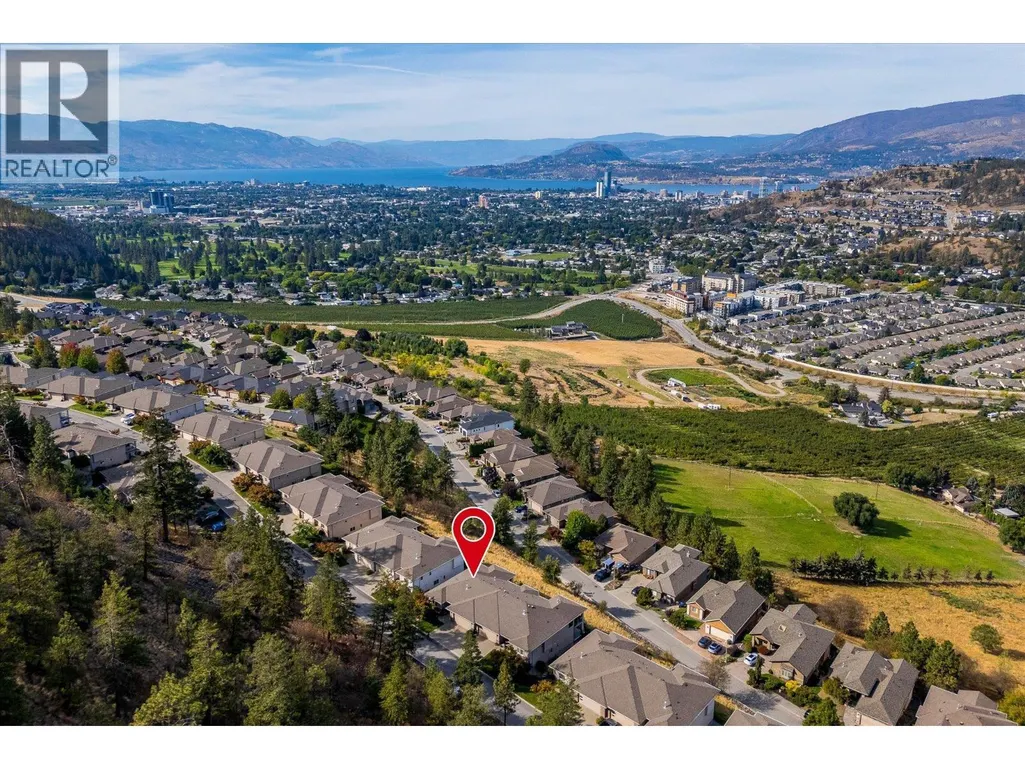
663 Denali Court Unit# 341, Kelowna, BC
Price
$ 1,100,000
Open House Sat, Sep 19th 01:00 PM - 03:00 PM
Property Attributes
- ID#10400435V1V2R4
- TypeSingle Family
- Listing Status Active
- MunicipalityKelowna
- CityKelowna
- NeighbourhoodDilworth Mountain
- Postal CodeV1V 2R4
- StyleSingle Family Dwelling
- Year Built2005
- Price$ 1,100,000
- Bedrooms4
- Bathrooms3
- Half Bathrooms0
- Sqr Footage2778
Data Source:
RLP - CREA EN
Property Description
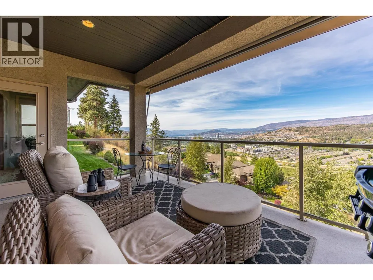
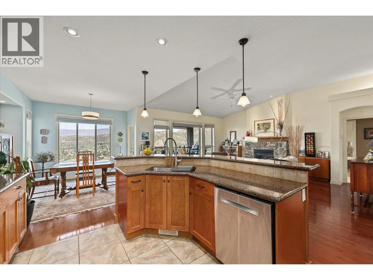
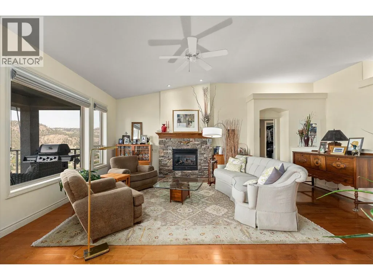
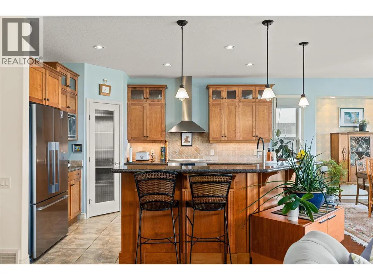
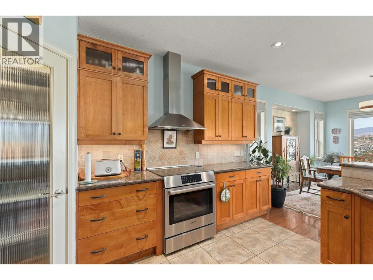
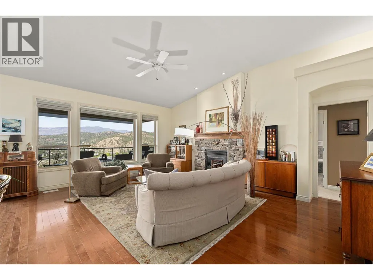
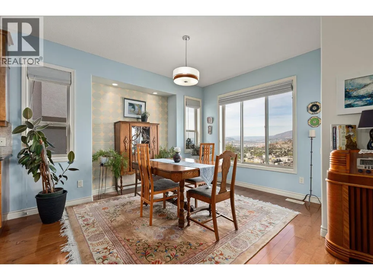
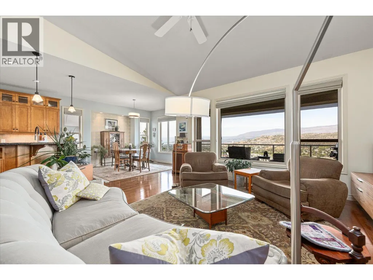
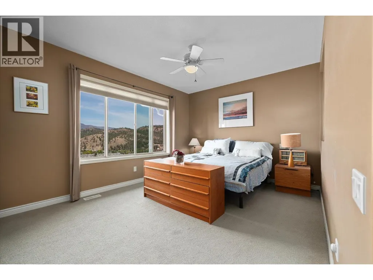
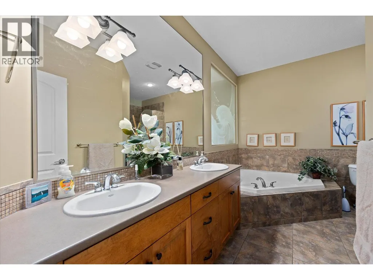
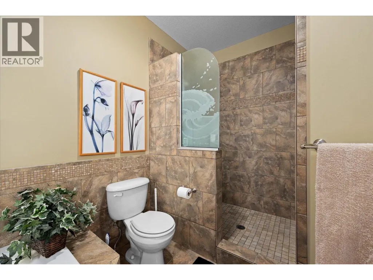
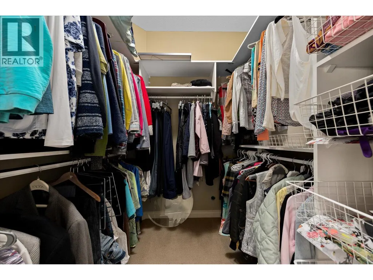
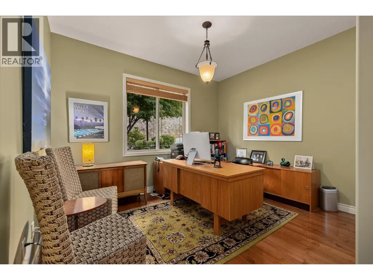
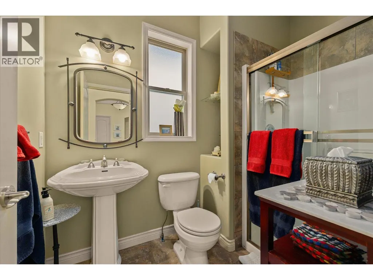
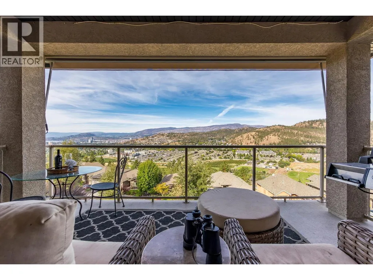
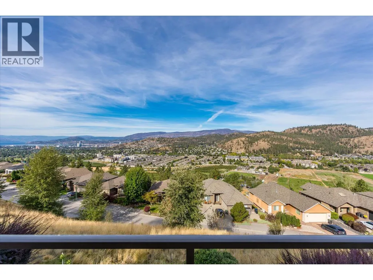
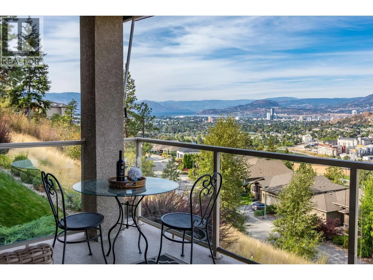
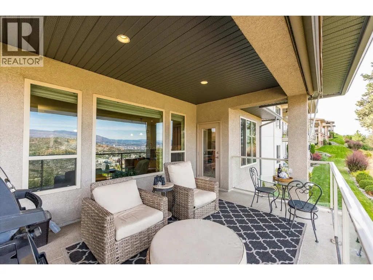
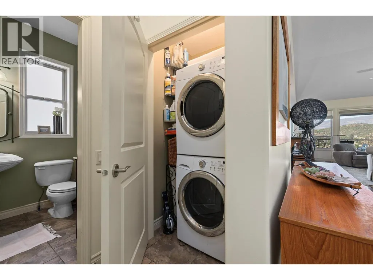
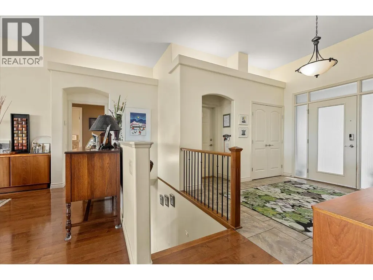
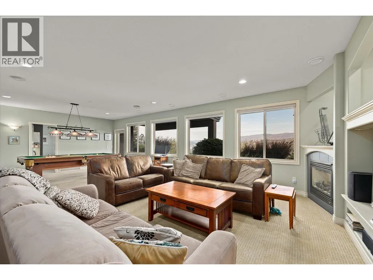
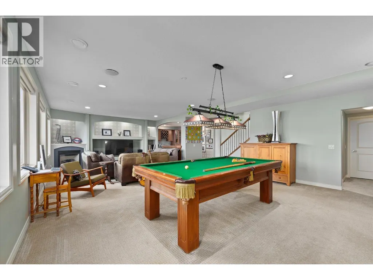
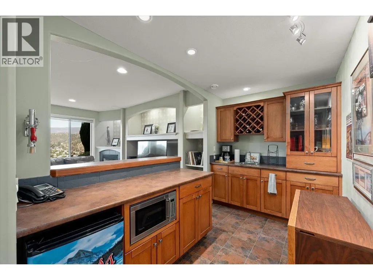
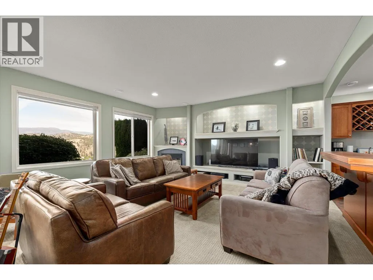
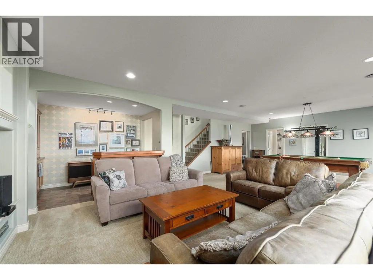
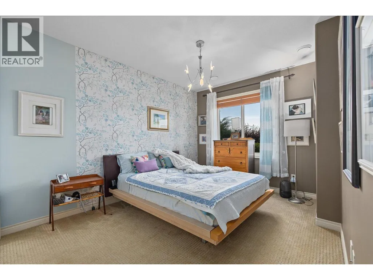
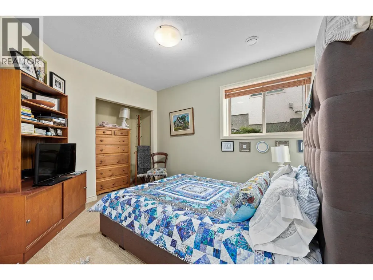
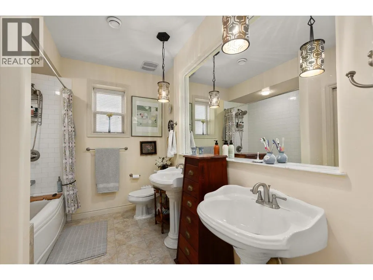
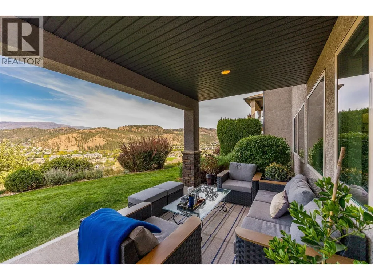
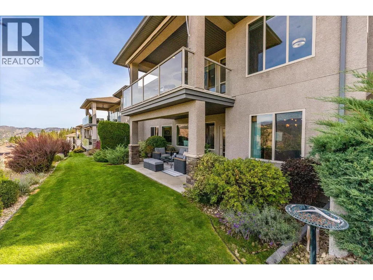
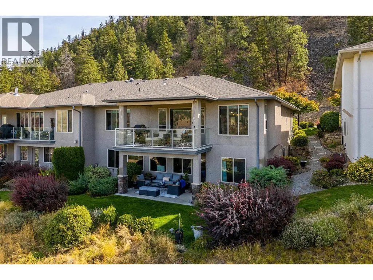
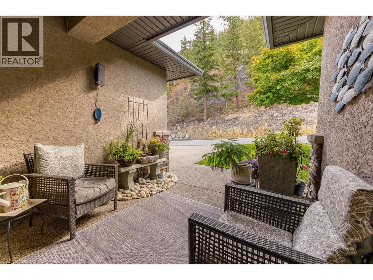
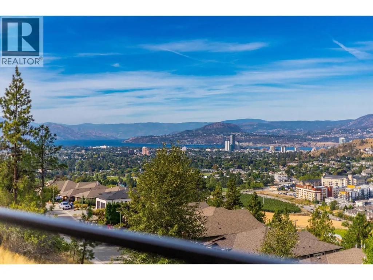
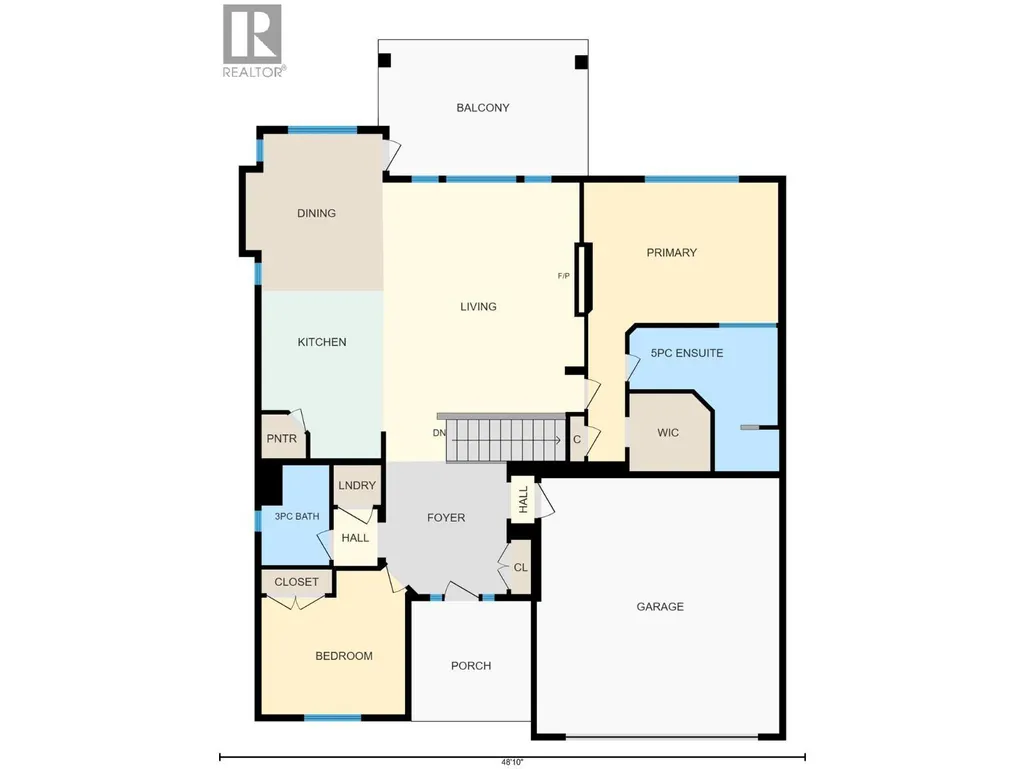
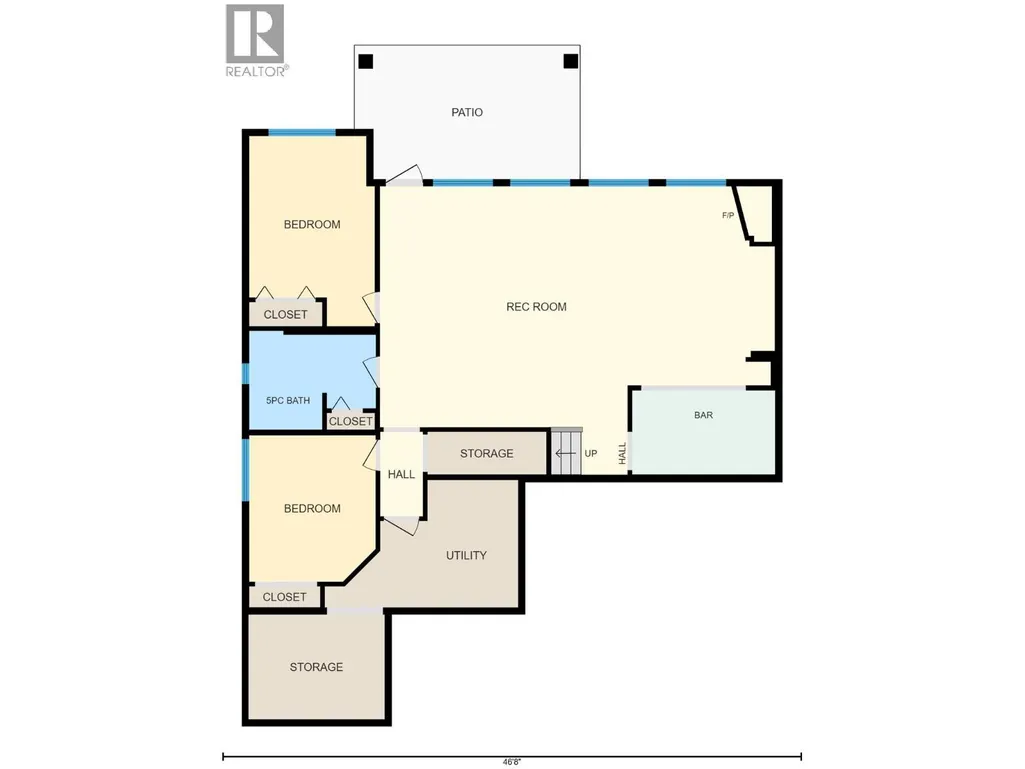
Simplify your lifestyle without giving up the space, views or privacy you still want. Set in Denali Ridge on Dilworth Mountain, this 4-bedroom, 3-bathroom rancher walkout captures panoramic views of Okanagan Lake, the city, Knox Mountain and Glen Valley from both levels. The main floor offers everything you need for everyday living, with the kitchen, dining area, primary suite and laundry all on one level, while the living room is anchored by a feature gas fireplace and panoramic views. The kitchen features a walk-in pantry, large island, high end separate hood fan, Bosch appliances with induction cooktop and Fisher & Paykel refrigerator. The primary suite enjoys the view, a walk-in closet with a separate shoe closet and spacious 5-piece ensuite with soaker tub. Downstairs, a large rec room is built for entertaining with a gas fireplace, wet bar, beverage fridge, microwave, surround sound and pool table. Step outside to a covered upper deck with gas BBQ connection and roll-down sun shade, or walk out to the flat, usable backyard with a private feel. Front and back lawns and gardens are maintained by the strata. Plenty of storage space, an extra deep double garage with EV charger completes the package, all just minutes from downtown Kelowna, shopping and Okanagan Lake.
General Features
| Terms | SALE |
|---|---|
| Neighbourhood | Dilworth Mountain |
| Construction Style | Attached |
| Property Sub Type | Single Family |
| jumpId | 29185645 |
| Property Subtype French | Single Family Dwelling |
| Listing Type French | House |
| MLS | 10400435 |
| Appliances | Refrigerator, Dishwasher, Dryer, Microwave, See remarks, Washer |
| Architectural Style | Rancher |
| Building Type | Row / Townhouse |
| Property Type | Single Family |
| Sewer | Municipal sewage system |
Interior Features
| Fireplace | yes |
|---|---|
| Living Area Range | 2778 sqft |
| Bedrooms | 4 |
| Basement Type | Full |
| Cooling Type | Central air conditioning |
| Heating Type | Forced air |
| Beds | 4 |
| Total Baths | 3 |
| Total Baths | 3 |
Exterior Features
| Exterior Finish | Stucco |
|---|---|
| Parking Type | Attached garage |
Amenities
- Views
- New Construction
- Adult 55+
- Lease To Own
- No Strata Fees
- Furnished
- Primary On Main
- Air Conditioning
- Seller Finance
- Green
- Fixer Upper
- Horse
- Golf
- Fireplace
- Deck
- Garage
- Basement
- Pool

Property vs Single Family Average in V1V 2R4
Price
Year Built
In The Neighbourhood
Just Listed
Kelowna
$ 988,000
- Type
- Single Family
- Size
- 3,126 SqFt
- Rooms
- 3 Beds + 3 Baths
Listed by: REMAX Kelowna
Just Listed
Kelowna
$ 1,039,000
- Type
- Single Family
- Size
- 2,989 SqFt
- Rooms
- 5 Beds + 3 Baths
Listed by: Stilhavn Real Estate Services
Just Listed
Kelowna
$ 1,049,800
- Type
- Single Family
- Size
- 2,997 SqFt
- Rooms
- 3 Beds + 3.5 Baths
Listed by: REMAX Kelowna
Views
Kelowna
$ 948,000
- Type
- Single Family
- Size
- 3,600 SqFt
- Rooms
- 4 Beds + 3 Baths
Listed by: REMAX Kelowna
Kelowna
$ 989,000
- Type
- Single Family
- Size
- 2,317 SqFt
- Rooms
- 3 Beds + 3 Baths
Listed by: REMAX Kelowna
Kelowna
$ 1,089,900
- Type
- Single Family
- Size
- 3,725 SqFt
- Rooms
- 4 Beds + 3 Baths
Listed by: Stilhavn Real Estate Services
Kelowna
$ 1,750,000
- Type
- Single Family
- Size
- 4,350 SqFt
- Rooms
- 6 Beds + 4 Baths
Listed by: Century 21 Assurance Realty Ltd
Kelowna
$ 1,119,900
- Type
- Single Family
- Size
- 3,149 SqFt
- Rooms
- 3 Beds + 3 Baths
Listed by: REMAX Kelowna
Kelowna
$ 875,000
- Type
- Single Family
- Size
- 2,816 SqFt
- Rooms
- 4 Beds + 2.5 Baths
Listed by: REMAX Kelowna
Kelowna
$ 1,000,000
- Type
- Single Family
- Size
- 3,574 SqFt
- Rooms
- 3 Beds + 2.5 Baths
Listed by: Real Broker B.C. Ltd
Kelowna
$ 1,274,800
- Type
- Single Family
- Size
- 3,460 SqFt
- Rooms
- 3 Beds + 2.5 Baths
Listed by: REMAX Kelowna
Water Views
Kelowna
$ 925,000
- Type
- Single Family
- Size
- 2,980 SqFt
- Rooms
- 4 Beds + 3 Baths
Listed by: Coldwell Banker Horizon Realty
 Information should be deemed reliable but not guaranteed, all representations are approximate, and individual verification is recommended. Copyright ©2026 All rights reserved.
The trademarks REALTOR®, REALTORS® and the REALTOR® logo are controlled by The Canadian Real Estate Association (CREA) and identify real estate professionals who are members of CREA. The trademarks MLS®, Multiple Listing Service® and the associated logos are owned by CREA and identify the quality of
Information should be deemed reliable but not guaranteed, all representations are approximate, and individual verification is recommended. Copyright ©2026 All rights reserved.
The trademarks REALTOR®, REALTORS® and the REALTOR® logo are controlled by The Canadian Real Estate Association (CREA) and identify real estate professionals who are members of CREA. The trademarks MLS®, Multiple Listing Service® and the associated logos are owned by CREA and identify the quality of