

Address
748 Traditions Crescent, Kelowna, BC
Price
$ 1,525,999
Property Attributes
- ID#10396893
- TypeSingle Family
- Listing Status Active
- MunicipalityKelowna
- CityKelowna
- NeighbourhoodGlenmore
- Postal CodeV1V 2Y2
- StyleSingle Family Dwelling
- Year Built2007
- Price$ 1,525,999
- Bedrooms6
- Bathrooms4
- Half Bathrooms1
- Sqr Footage5819
- Lot Size0.23 Acres
Data Source:
RLP - CREA EN
Property Description
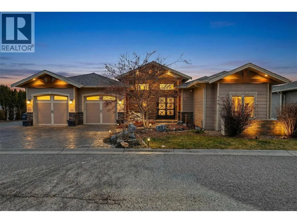
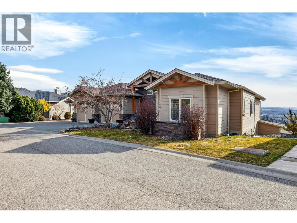
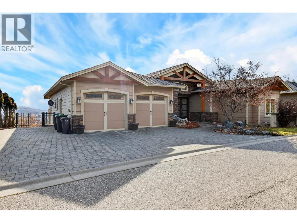
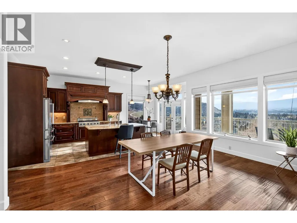
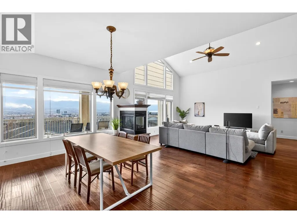
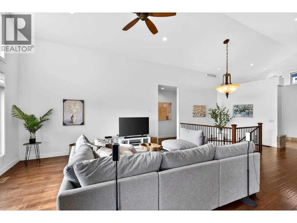
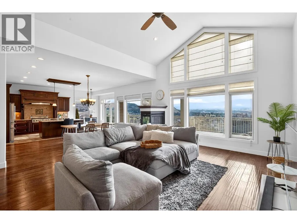
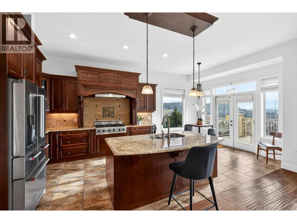
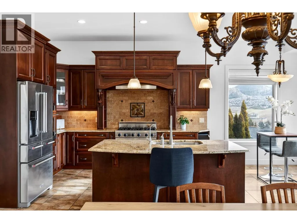
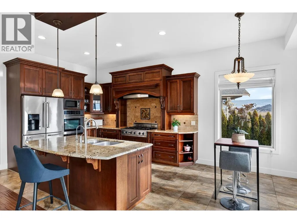
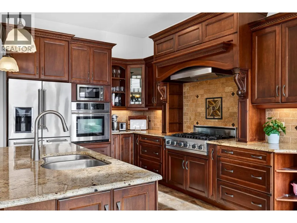
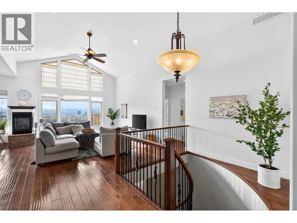
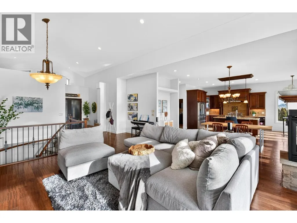
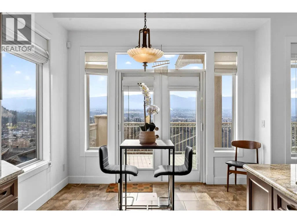
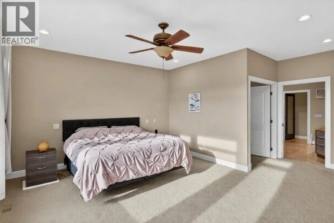
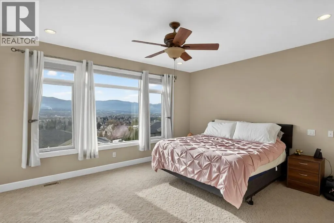
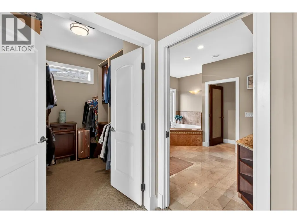
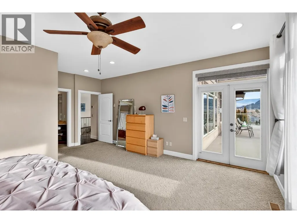
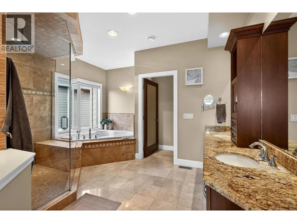
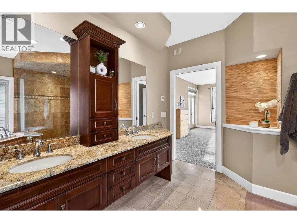
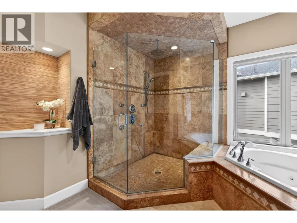
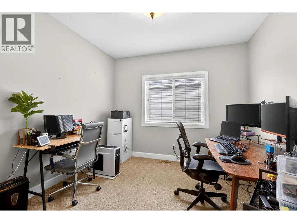
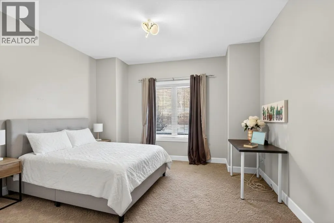
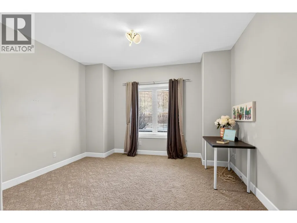
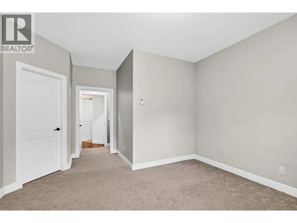
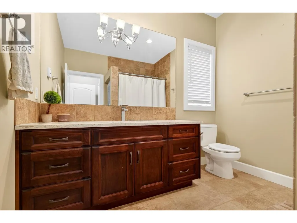
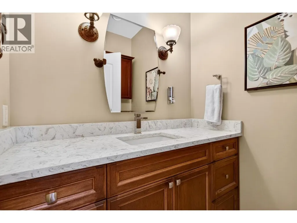
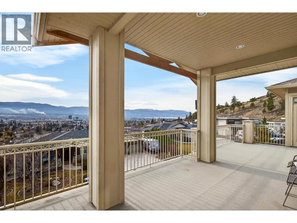
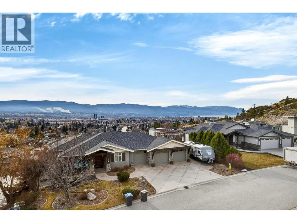
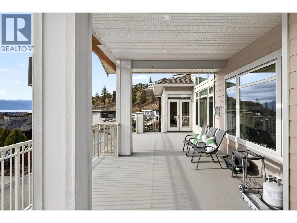
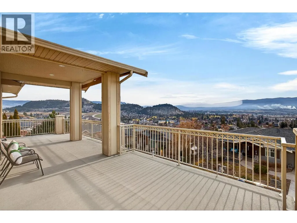
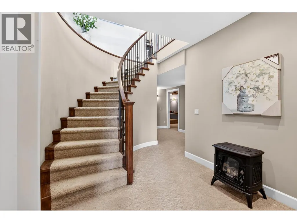
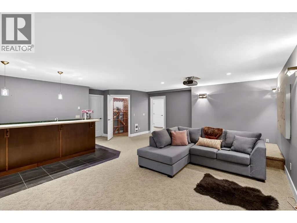
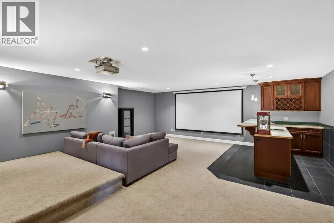
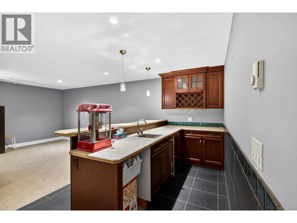
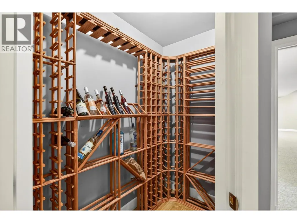
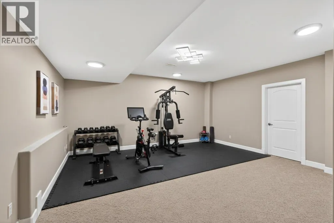
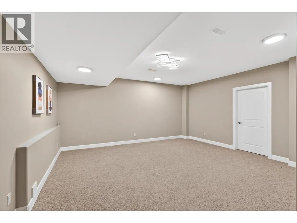
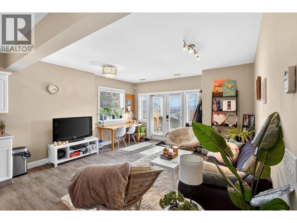
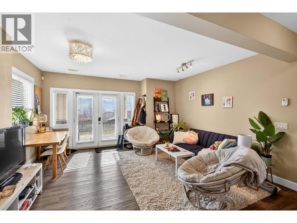
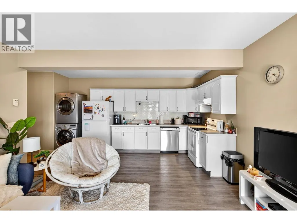
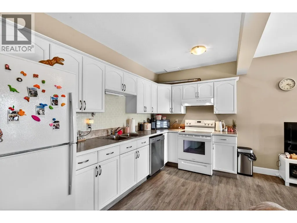
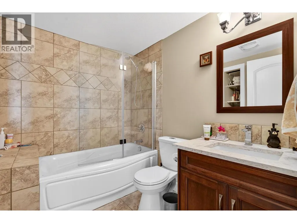
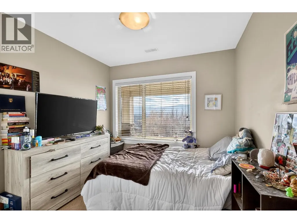
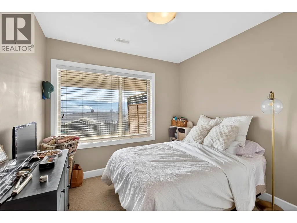
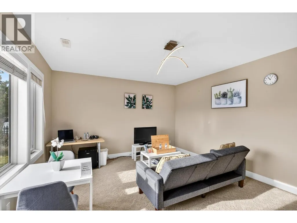
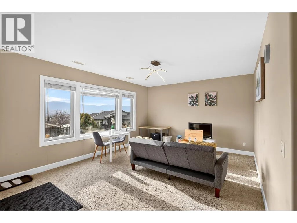
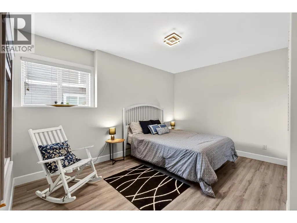
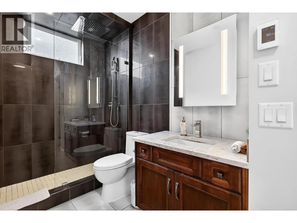
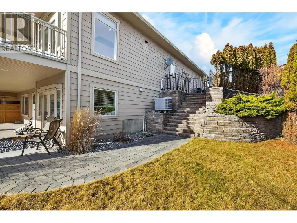
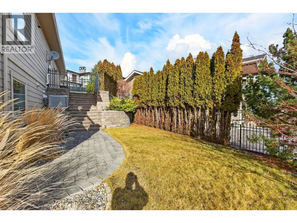
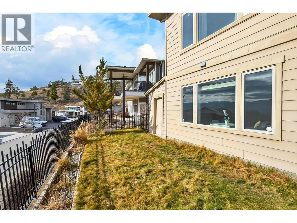
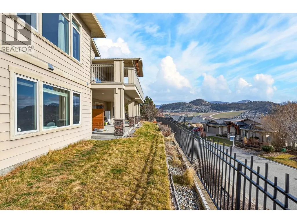
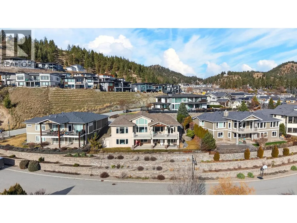
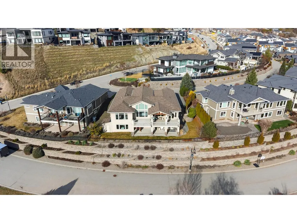
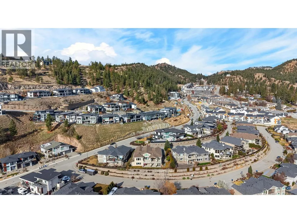
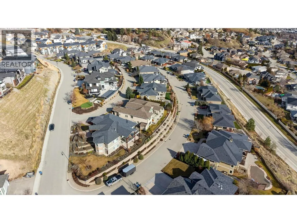
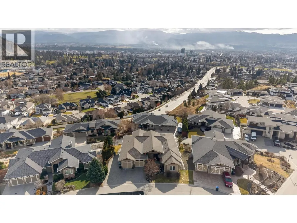
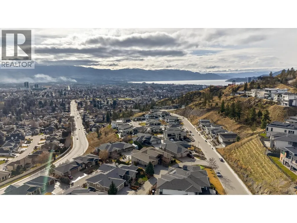
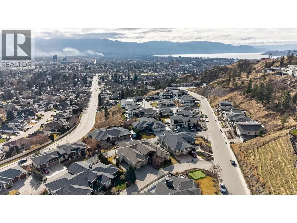
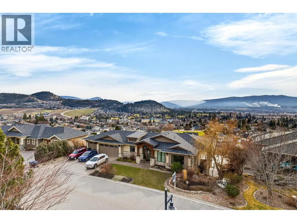
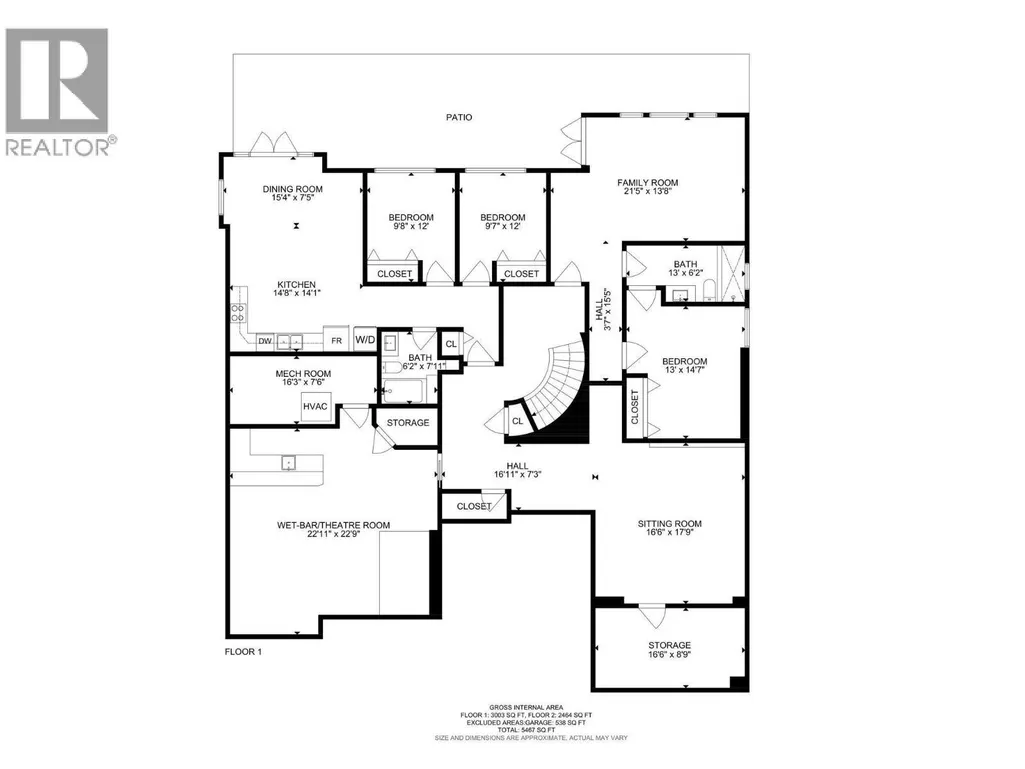
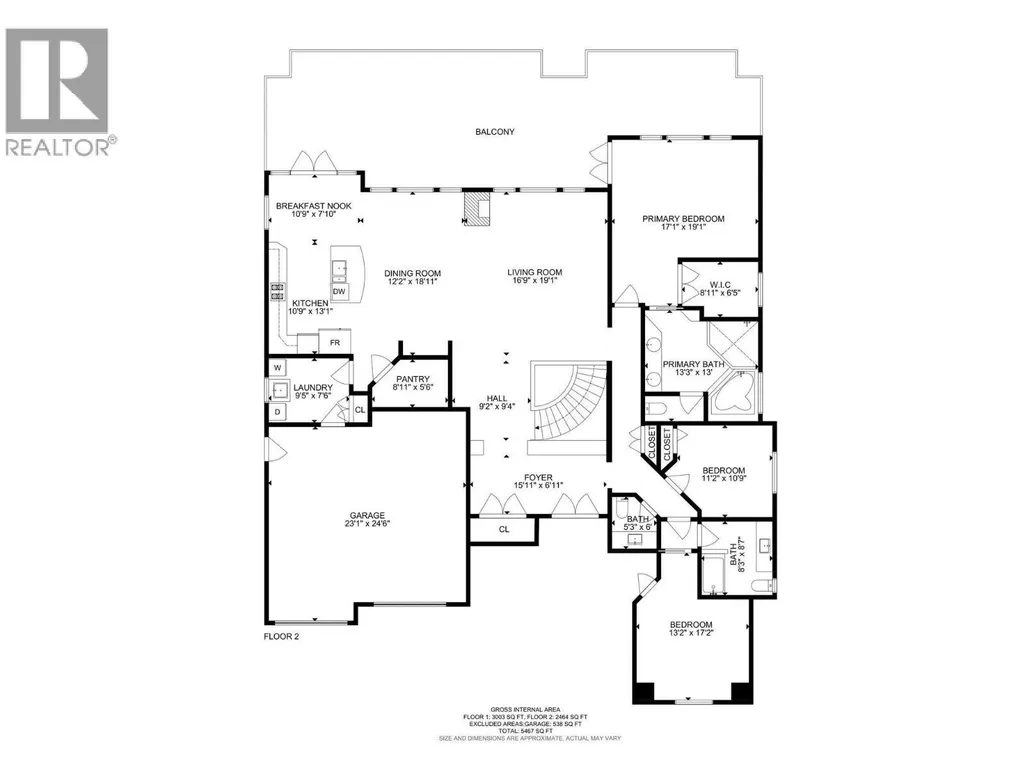
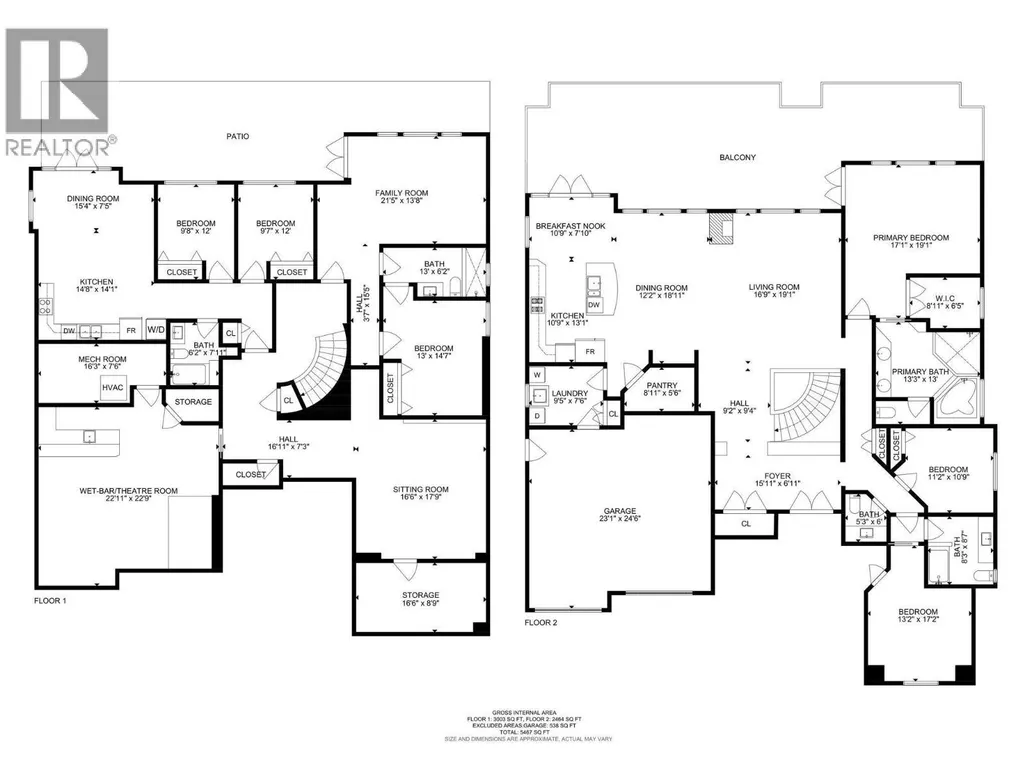
This stunning custom-built home in the Glenmore area offers the ultimate in luxury living and investment potential. Featuring 6 bedrooms, 5 bathrooms, and over 5,800 sq ft of meticulously designed living space with 2 separate suites, this property is perfect for multi-generational living or income generation. The open-concept main floor features soaring 18-foot vaulted ceilings and walls of windows that flood the space with natural light while showcasing unobstructed panoramic views of the lake, mountains, and city. The gourmet kitchen is a chef's dream with stainless steel appliances including a 6-burner gas range, massive island with granite countertops, and elegant cherrywood cabinetry. Entertain in style in the dining and living areas featuring a cozy gas fireplace, or step out onto the massive 40-foot deck to soak up the sun and savor the views. The oversized primary bedroom features a walk-in closet and a spa-like 5-piece ensuite with heated floors. In the basement, discover a full media room with wet bar, spacious family room, wine cellar, and ample additional storage. The lower level includes two separate suites, each with independent entrance and parking, a fully contained 2-bedroom suite in one wing and a 1-bedroom in-law suite in the other. Additional highlights include parking for 4+ vehicles plus RV/boat storage, steps to Knox Mountain hiking and biking trails, less than 5 minutes to downtown Kelowna, and close proximity to shops and restaurants.
General Features
| Terms | SALE |
|---|---|
| Neighbourhood | Glenmore |
| Construction Style | Detached |
| Property Sub Type | Single Family |
| jumpId | 28895529 |
| Property Subtype French | Single Family Dwelling |
| Listing Type French | House |
| MLS | 10396893 |
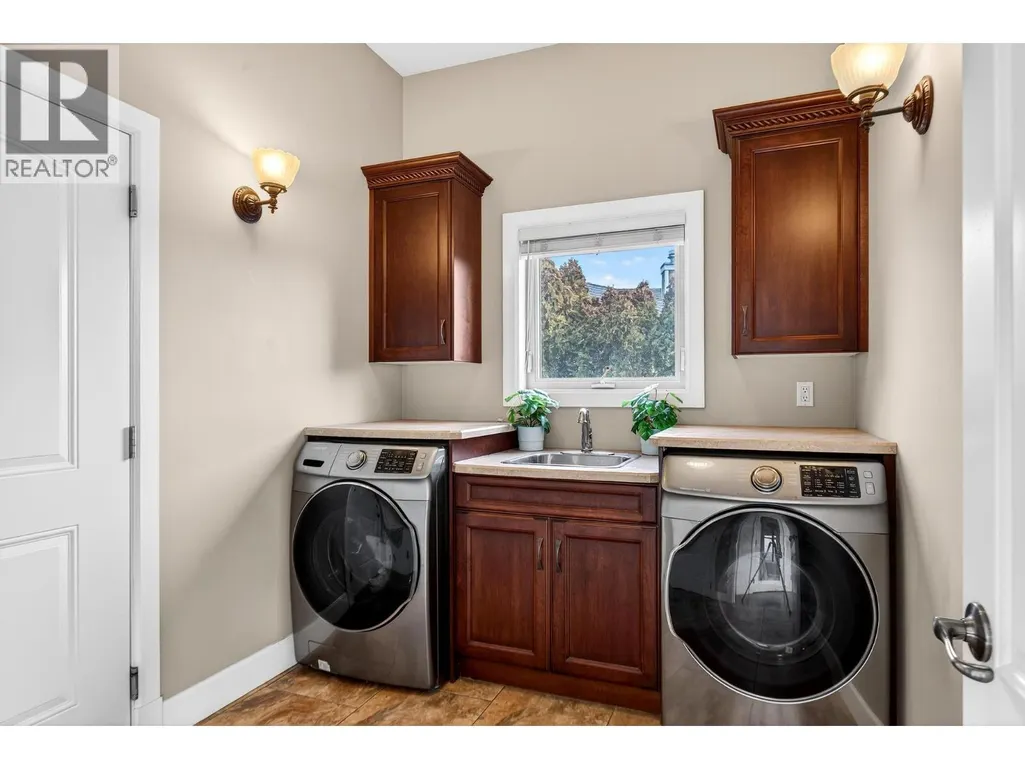
| Appliances | Refrigerator, Dishwasher, Dryer, Range - Gas, Microwave, Washer, Oven - Built-In |
| Architectural Style | Rancher |
| Building Type | House |
| Features | Central island |
| Property Type | Single Family |
| Sewer | Municipal sewage system |
Interior Features
| Fireplace | yes |
|---|---|
| Living Area Range | 5819 sqft |
| Bedrooms | 6 |
| Basement Type | Full |
| Cooling Type | Central air conditioning |
| Heating Type | Forced air |
| Beds | 6 |
| Total Baths | 4+1 |
| Total Baths | 4+1 |
| Total Half Baths | 1 |
Exterior Features
| Exterior Finish | Other |
|---|---|
| Parking Type | Attached garage |
Amenities
- Views
- New Construction
- Adult 55+
- Lease To Own
- No Strata Fees
- Furnished
- Primary On Main
- Air Conditioning
- Seller Finance
- Green
- Fixer Upper
- Horse
- Golf
- Fireplace
- Deck
- Garage
- Basement
- Pool

Property vs Single Family Average in V1V 2Y2
Price
Year Built
In The Neighbourhood
Open House
Kelowna
$ 724,900
- Type
- Single Family
- Size
- 1,629 SqFt
- Rooms
- 4 Beds + 2 Baths
Listed by: REMAX Kelowna
Just Listed
Kelowna
$ 409,000
- Type
- Single Family
- Size
- 1,237 SqFt
- Rooms
- 2 Beds + 1 Baths
Listed by: Stilhavn Real Estate Services
Kelowna
$ 799,900
- Type
- Single Family
- Size
- 1,790 SqFt
- Rooms
- 3 Beds + 2.5 Baths
Listed by: REMAX Kelowna
Kelowna
$ 2,750,000
- Type
- Single Family
- Size
- 3,773 SqFt
- Rooms
- 5 Beds + 4 Baths
Listed by: Coldwell Banker Executives Realty
Open House
Kelowna
$ 839,000
- Type
- Single Family
- Size
- 1,983 SqFt
- Rooms
- 4 Beds + 3 Baths
Listed by: Stonehaus Realty Corp.
Kelowna
$ 974,900
- Type
- Single Family
- Size
- 2,432 SqFt
- Rooms
- 5 Beds + 3 Baths
Listed by: REMAX Kelowna
Kelowna
$ 874,900
- Type
- Single Family
- Size
- 1,630 SqFt
- Rooms
- 4 Beds + 2 Baths
Listed by: Coldwell Banker Horizon Realty
Kelowna
$ 558,000
- Type
- Single Family
- Size
- 1,360 SqFt
- Rooms
- 2 Beds + 2 Baths
Listed by: Coldwell Banker Horizon Realty
Waterfront
Kelowna
$ 3,399,900
- Type
- Single Family
- Size
- 4,711 SqFt
- Rooms
- 4 Beds + 3.5 Baths
Listed by: Century 21 Assurance Realty Ltd
Kelowna
$ 1,000,000
- Type
- Single Family
- Size
- 2,972 SqFt
- Rooms
- 6 Beds + 4 Baths
Listed by: Vantage West Realty Inc.
Kelowna
$ 799,900
- Type
- Single Family
- Size
- 1,996 SqFt
- Rooms
- 3 Beds + 3 Baths
Listed by: Coldwell Banker Horizon Realty
Kelowna
$ 999,000
- Type
- Single Family
- Size
- 3,027 SqFt
- Rooms
- 5 Beds + 4 Baths
Listed by: eXp Realty (Kelowna)
 Information should be deemed reliable but not guaranteed, all representations are approximate, and individual verification is recommended. Copyright ©2026 All rights reserved.
The trademarks REALTOR®, REALTORS® and the REALTOR® logo are controlled by The Canadian Real Estate Association (CREA) and identify real estate professionals who are members of CREA. The trademarks MLS®, Multiple Listing Service® and the associated logos are owned by CREA and identify the quality of
Information should be deemed reliable but not guaranteed, all representations are approximate, and individual verification is recommended. Copyright ©2026 All rights reserved.
The trademarks REALTOR®, REALTORS® and the REALTOR® logo are controlled by The Canadian Real Estate Association (CREA) and identify real estate professionals who are members of CREA. The trademarks MLS®, Multiple Listing Service® and the associated logos are owned by CREA and identify the quality of