

Address
599 Sherwood Road, Kelowna, BC
Price
$ 1,425,000
Property Attributes
- ID#10392478
- TypeSingle Family
- Listing Status Active
- MunicipalityKelowna
- CityKelowna
- NeighbourhoodLower Mission
- Postal CodeV1W 1E6
- StyleSingle Family Dwelling
- Year Built1973
- Price$ 1,425,000
- Bedrooms4
- Bathrooms3
- Half Bathrooms1
- Sqr Footage2560
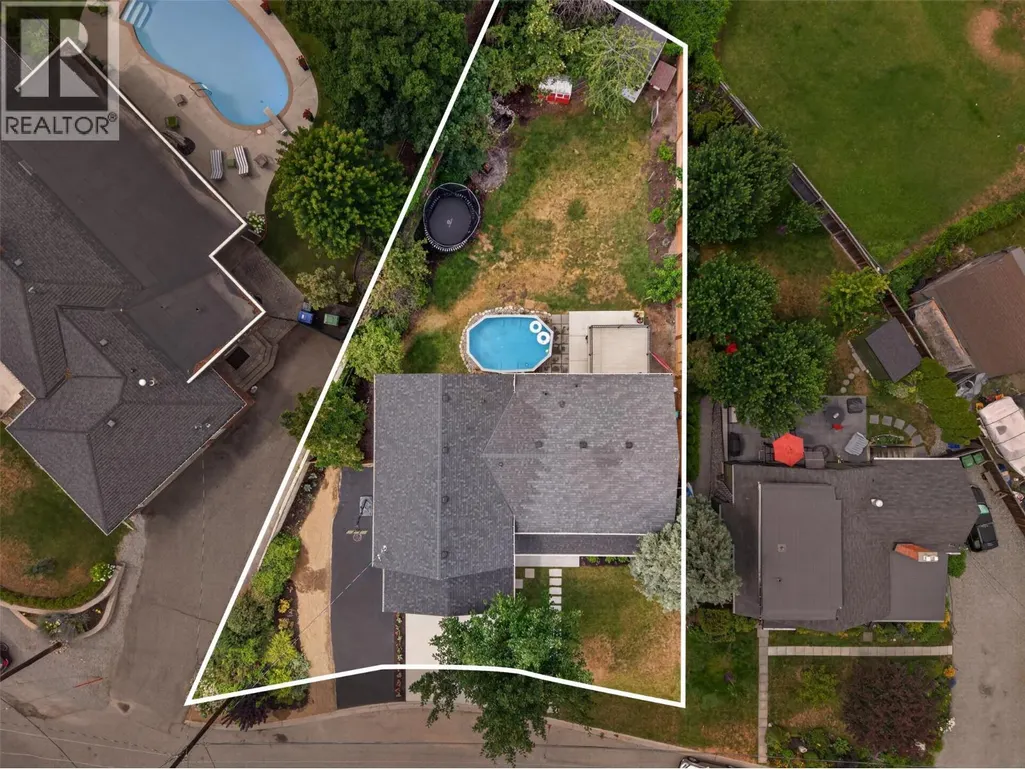
- Lot Size0.21 Acres
Data Source:
RLP - CREA EN
Property Description
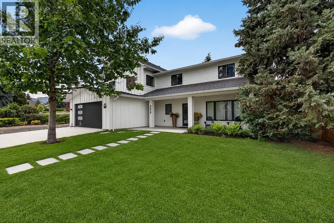
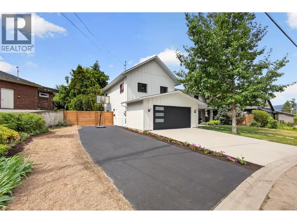
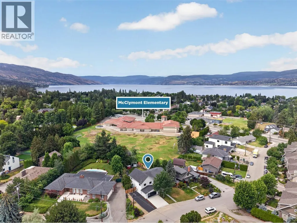
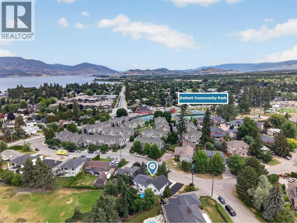
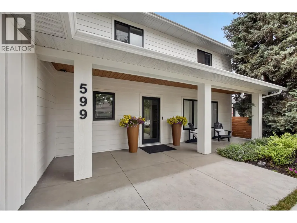
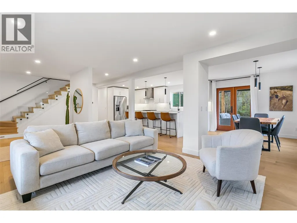
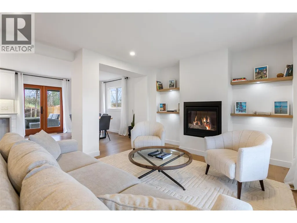
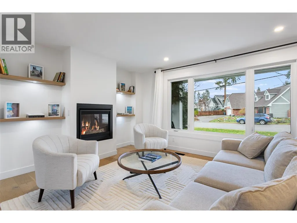
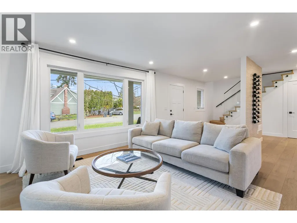
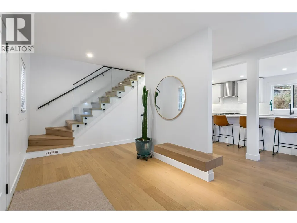
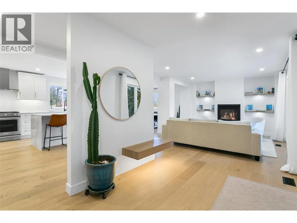
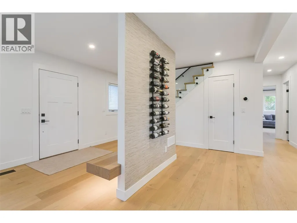
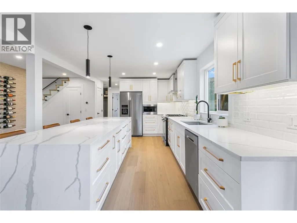
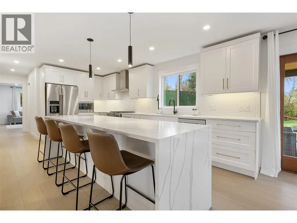
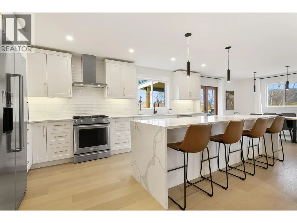
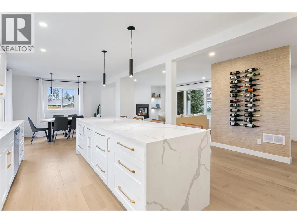
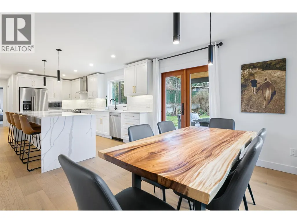
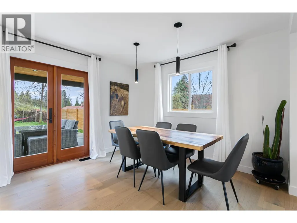
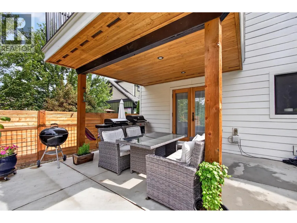
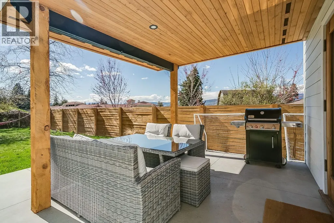
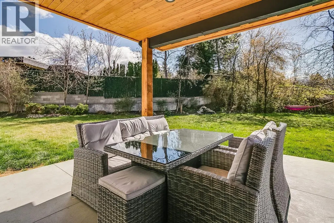
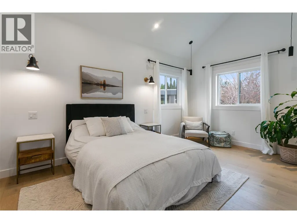
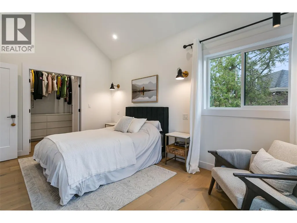
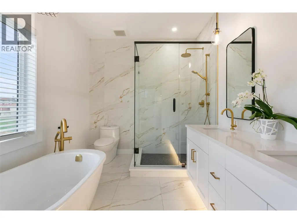
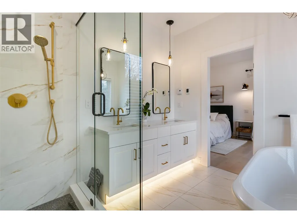
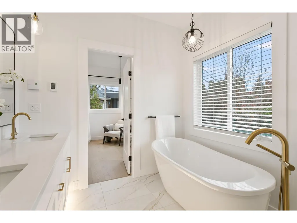
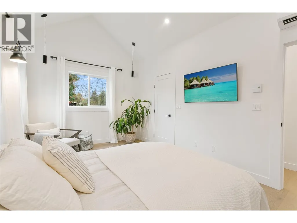
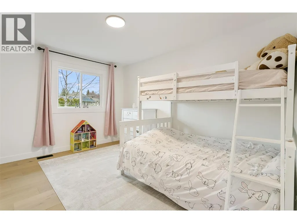
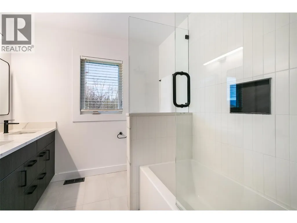
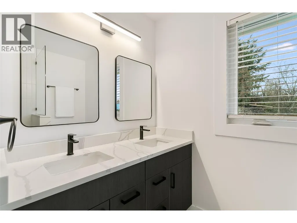
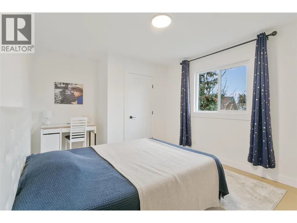
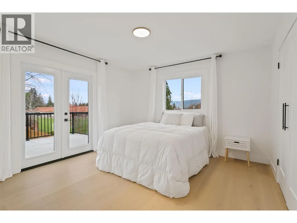
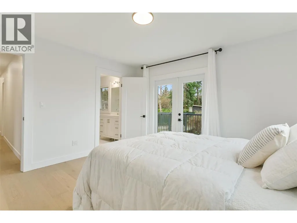
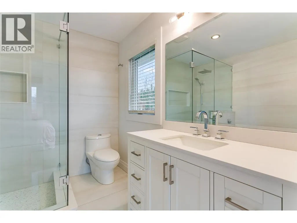
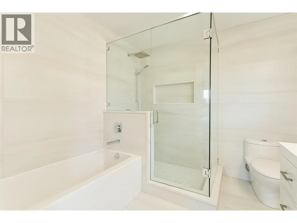
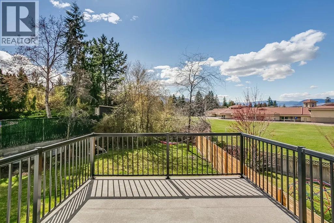
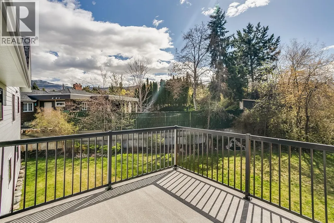
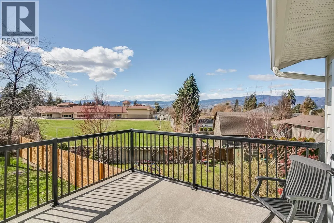
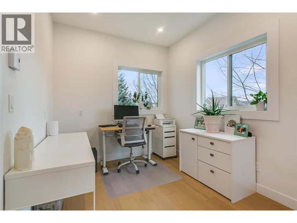
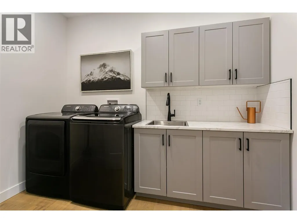
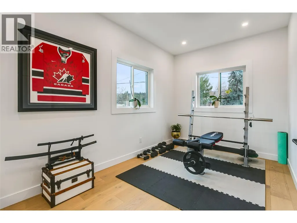
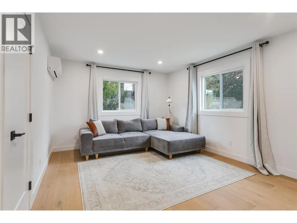
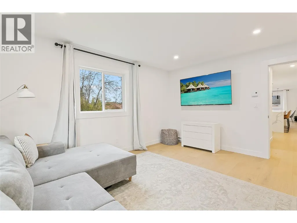
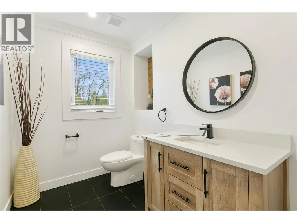
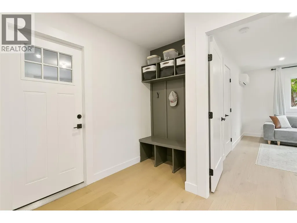
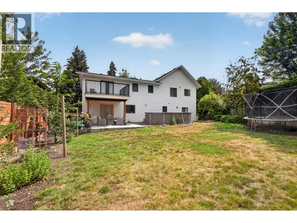
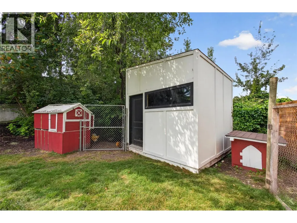
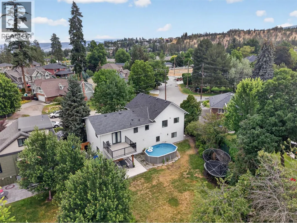
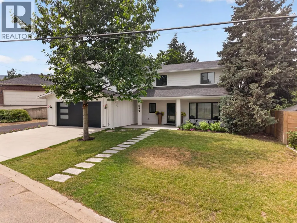
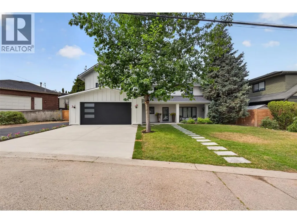
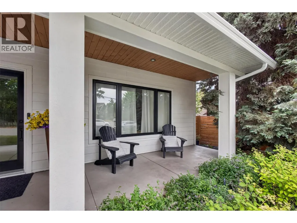
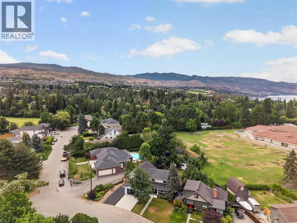
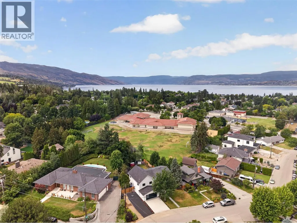
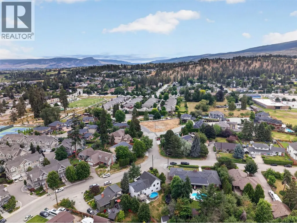
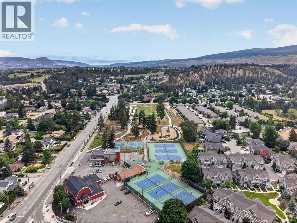
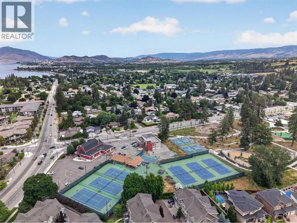
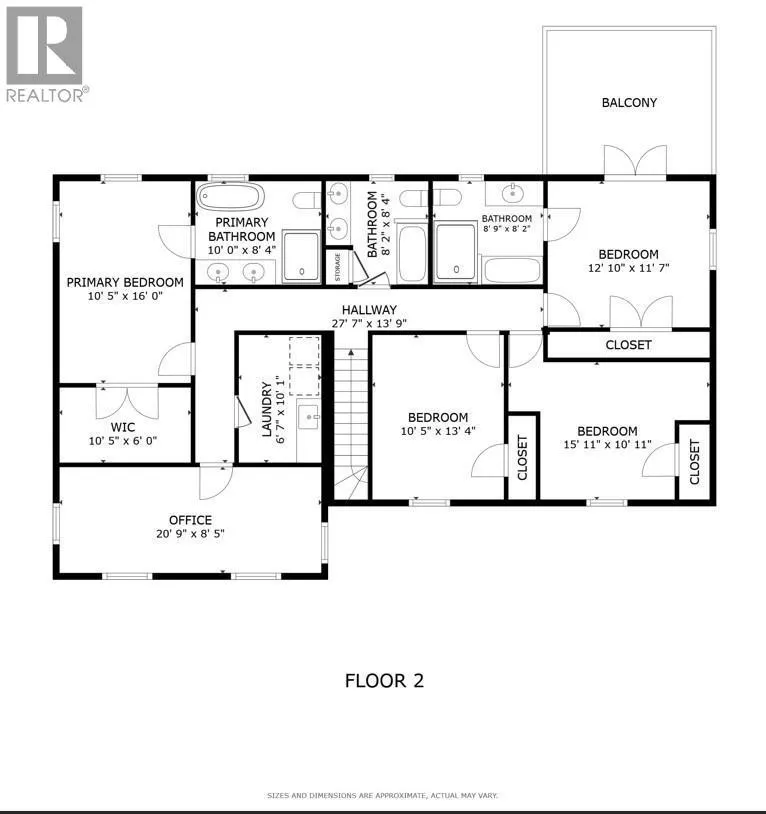
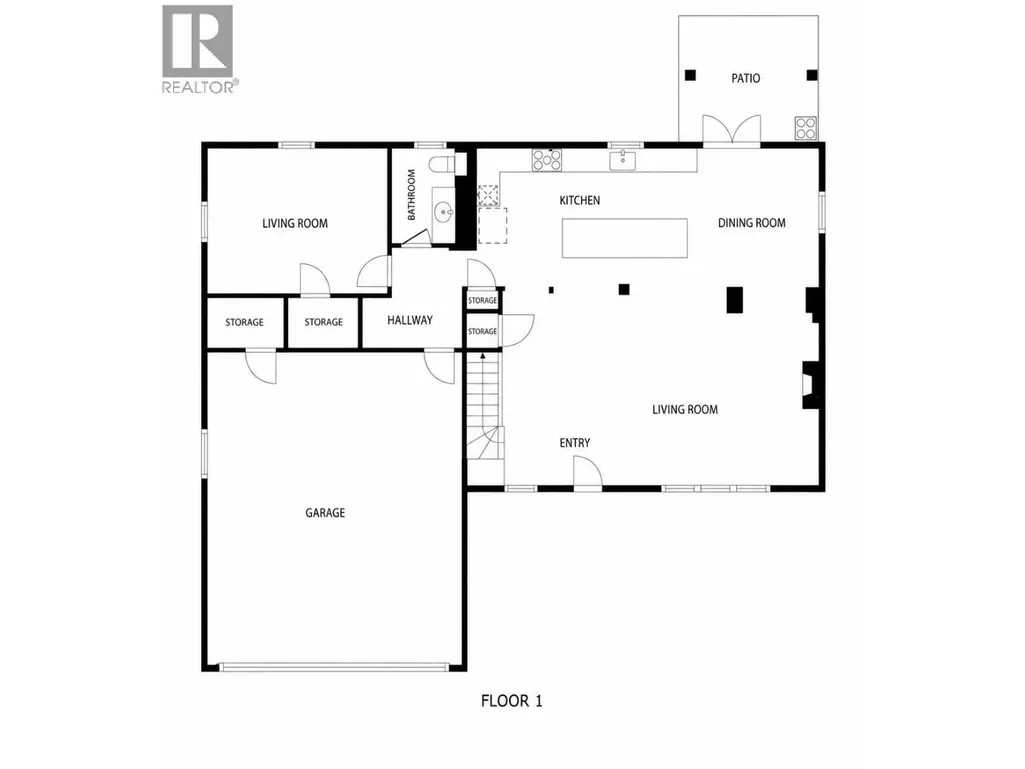
Meticulously renovated Lower Mission family residence on a 0.21 acre lot, showcasing refined contemporary design & an unmistakable sense of pride of ownership. The chef-inspired kitchen features an oversized dual waterfall island, premium stainless steel appliances & seamless connection to the living & dining areas, ideal for everyday living & entertaining. A newly built double car garage & storage shed add everyday practicality. Double patio doors open to a level backyard featuring a newly installed hot tub & plenty of room for a future in-ground pool. The main living area is anchored by a gas fireplace with custom shelving, while a stylish powder room & versatile family room complete the main level. Upstairs offers 4 generous bedrooms, an office or fitness space & convenient laundry, perfect for families. The primary suite features vaulted ceilings, a walk-in closet & spa-inspired ensuite. A secondary bedroom enjoys its own ensuite & private balcony, while two additional bedrooms share a dual-sink bathroom. Permit drawings are available for a two-storey, 925 sq.ft. addition with two Airbnb suites projected to generate approx. $9,000/month. Located in one of Kelowna's most lifestyle-driven neighbourhoods, this home blends everyday luxury with exceptional future potential. Enjoy being walking distance to Anne McClymont Elementary, DeHart Community Park, local beaches & popular restaurants, making it easy to embrace the very best of Lower Mission living.
General Features
| Terms | SALE |
|---|---|
| Neighbourhood | Lower Mission |
| Construction Style | Detached |
| Property Sub Type | Single Family |
| jumpId | 28595380 |
| Property Subtype French | Single Family Dwelling |
| Listing Type French | House |
| MLS | 10392478 |
| Appliances | Refrigerator, Dishwasher, Dryer, Range - Gas, Washer |
| Architectural Style | Multi-level |
| Building Type | House |
| Features | Irregular lot size, Central island, Balcony |
| Property Type | Single Family |
| Sewer | Municipal sewage system |
Interior Features
| Fireplace | yes |
|---|---|
| Living Area Range | 2560 sqft |
| Bedrooms | 4 |
| Basement Type | Crawl space |
| Cooling Type | Central air conditioning, Heat Pump |
| Heating Type | Forced air, Heat Pump |
| Beds | 4 |
| Total Baths | 3+1 |
| Total Baths | 3+1 |
| Total Half Baths | 1 |
Exterior Features
| Pool | yes |
|---|---|
| Exterior Finish | Other |
| Parking Type | Attached garage |
Amenities
- Views
- New Construction
- Adult 55+
- Lease To Own
- No Strata Fees
- Furnished
- Primary On Main
- Air Conditioning
- Seller Finance
- Green
- Fixer Upper
- Horse
- Golf
- Fireplace
- Deck
- Garage
- Basement
- Pool

Property vs Single Family Average in V1W 1E6
Price
Year Built
In The Neighbourhood
Just Listed
Kelowna
$ 483,500
- Type
- Single Family
- Size
- 1,004 SqFt
- Rooms
- 2 Beds + 1.5 Baths
Listed by: Real Broker B.C. Ltd
Just Listed
Kelowna
$ 939,900
- Type
- Single Family
- Size
- 2,116 SqFt
- Rooms
- 3 Beds + 2.5 Baths
Listed by: Renanza Realty Inc.
Just Listed
Kelowna
$ 5,250,000
- Type
- Single Family
- Size
- 3,296 SqFt
- Rooms
- 4 Beds + 3 Baths
Listed by: REMAX Kelowna
Just Listed
Kelowna
$ 628,000
- Type
- Single Family
- Size
- 1,305 SqFt
- Rooms
- 3 Beds + 2 Baths
Listed by: Century 21 Assurance Realty Ltd
Just Listed
Kelowna
$ 7,499,000
- Type
- Single Family
- Size
- 7,122 SqFt
- Rooms
- 6 Beds + 4.5 Baths
Listed by: REMAX Kelowna - Stone Sisters
Kelowna
$ 2,925,000
- Type
- Single Family
- Size
- 4,815 SqFt
- Rooms
- 5 Beds + 5 Baths
Listed by: Stilhavn Real Estate Services
Kelowna
$ 725,000
- Type
- Single Family
- Size
- 1,590 SqFt
- Rooms
- 3 Beds + 2.5 Baths
Listed by: RE/MAX Penticton Realty
Kelowna
$ 899,000
- Type
- Single Family
- Size
- 2,720 SqFt
- Rooms
- 3 Beds + 2.5 Baths
Listed by: REMAX Kelowna - Stone Sisters
Waterfront
Kelowna
$ 1,990,000
- Type
- Single Family
- Size
- 1,661 SqFt
- Rooms
- 2 Beds + 2 Baths
Listed by: REMAX Kelowna
Kelowna
$ 825,000
- Type
- Single Family
- Size
- 1,438 SqFt
- Rooms
- 3 Beds + 2 Baths
Listed by: REMAX Kelowna
Kelowna
$ 1,488,000
- Type
- Single Family
- Size
- 2,825 SqFt
- Rooms
- 5 Beds + 3 Baths
Listed by: REMAX Kelowna
Waterfront
Kelowna
$ 946,000
- Type
- Single Family
- Size
- 2,789 SqFt
- Rooms
- 5 Beds + 3 Baths
Listed by: Stonehaus Realty Corp.
Kelowna
$ 1,488,000
- Type
- Single Family
- Size
- 2,775 SqFt
- Rooms
- 5 Beds + 3 Baths
Listed by: REMAX Kelowna
 Information should be deemed reliable but not guaranteed, all representations are approximate, and individual verification is recommended. Copyright ©2026 All rights reserved.
The trademarks REALTOR®, REALTORS® and the REALTOR® logo are controlled by The Canadian Real Estate Association (CREA) and identify real estate professionals who are members of CREA. The trademarks MLS®, Multiple Listing Service® and the associated logos are owned by CREA and identify the quality of
Information should be deemed reliable but not guaranteed, all representations are approximate, and individual verification is recommended. Copyright ©2026 All rights reserved.
The trademarks REALTOR®, REALTORS® and the REALTOR® logo are controlled by The Canadian Real Estate Association (CREA) and identify real estate professionals who are members of CREA. The trademarks MLS®, Multiple Listing Service® and the associated logos are owned by CREA and identify the quality of